
1. INTRODUCTION
Urban densification is reshaping housing landscapes around the globe, with more than 50% of the world’s population currently living in cities (United Nations 2019), a figure projected to rise to nearly 70% by 2050 (United Nations 2018). A central planning response to increased housing demand in high-resource settings has been the promotion of higher-density living, particularly through apartment development, as a way to provide more affordable, accessible and sustainable housing (United Nations 2017). While higher-density housing can deliver important wellbeing benefits when designed to reflect user preferences and needs, incompatible design elements can contribute to a range of psycho-social and physical stressors that undermine liveability (Foster et al. 2020; Foster, Hooper, Turrell et al. 2022).
In Australia, the transition to apartment living is a relatively new shift, given the nation’s long-standing reliance on low-density detached housing and limited cultural tradition of apartment living (Rosewall & Shoory 2017). Over the past decade, however, major Australian cities have experienced a surge in apartment construction, with apartments now comprising over 10% of the national dwelling stock (ABS 2021; Shoory 2016). Melbourne, the capital city of the State of Victoria in Australia and the location for the research described in this paper, has a population of approximately 5.5 million people, predicted to increase to approximately eight million by 2051 (State Government of Victoria 2023). Between the 2001 and 2021 census collections, apartment construction in Melbourne grew by 56% (ABS 2001; ABS 2021). Based on recent ABS (2025) data, approximately 38% of total dwellings approved were private-sector dwellings excluding houses (e.g. apartments and townhouses). These new, high-density developments are often designed and marketed largely to child-free households as a means to enter the property ladder and a step to eventual ownership of a suburban home, despite nearly one in five apartment dwellers being families with children (Andrews et al. 2023; Nethercote & Horne 2016; Raynor 2018). This mismatch between intended and actual users has sparked concerns that many of these new apartment buildings fail to meet the everyday needs of their residents (Andrews et al. 2023; Carroll et al. 2011; Ewen et al. 2023; Foster, Hooper, Duckworth, & Bolleter 2022; Kerr et al. 2021; Yang et al. 2024).
One important dimension of this mismatch concerns kitchen space and functionality. Compared with Australia’s traditional detached suburban housing stock, contemporary apartments typically provide more compact kitchens, reduced storage and bench space, limited dining areas, and tighter integration of cooking spaces within smaller overall floorplans (Foster et al. 2020; Kreutz et al. 2024; Yang et al. 2024). This is significant as apartments become longer-term homes for diverse households (Andrews et al. 2023; Nethercote & Horne 2016). Yet apartment layouts are frequently shaped by developer-led imperatives prioritising efficiency, standardisation and marketability over residents’ everyday domestic practices (Yang et al. 2024). Although the Victorian Government introduced Better Apartment Design Standards (BADS) (State Government of Victoria 2017) to inform the design of apartments built since 2017 and to improve the liveability of apartments and surrounding neighbourhoods, these are not mandatory. With regard to kitchen design specifically, BADS (Clause 58) offer general and not prescribed guidance. For example, ‘[l]ayouts must allow for efficient meal preparation and provide adequate storage space’ or ‘[k]itchens must be adequately ventilated, ideally connected to natural air sources’.
This matters because kitchens are not simply service spaces; they are critical infrastructures for everyday food practices, including food storage, preparation, cooking, eating and social interaction. Where kitchen layouts constrain these practices, residents may experience reduced functionality, frustration, reliance on takeaway food or the need to adapt and retrofit their homes to restore usability (Andrews et al. 2024; Dunn et al. 2023; Thornton et al. 2022).
The aim of this study is to address the gaps in understanding the physical design and the lived experiences and food practices of residents. It examines the lived experiences of Melbourne apartment dwellers who have retrofitted their kitchens to support home food practices, approaching kitchen retrofits as resident-led adaptations shaped by the meanings, skills and material constraints of everyday life.
The paper is structured as follows. The next section presents existing research relating to home food practices and kitchen design, leading into the research aims. The research methods are then outlined, followed by the findings and discussion including implications for policy, practice and future research.
2. FOOD PRACTICES, WELLBEING AND KITCHEN DESIGN
Food planning, purchasing, storage, preparation and consumption are central to daily life across diverse households and closely tied to physical and mental health outcomes, including depression, obesity, diabetes and some forms of cancer (Australian Institute of Health and Welfare 2019; Olstad & Kirkpatrick 2021; Wolfson et al. 2020). In addition to their health impacts, food practices contribute to broader wellbeing as social practices shaped not only by individual preferences and capacities but also by communal meanings, cultural norms and designed material settings (Delormier et al. 2009; Morgan et al. 2022; Shove et al. 2012). The design of cooking and eating spaces in apartments therefore plays a critical role in enabling or constraining these practices. Social practice theory further highlights how wellbeing in buildings emerges from the interplay of material environments, skills and shared meanings, influencing occupants’ perceived and lived experience (Altomonte et al. 2020; Morgan et al. 2022). The kitchen exemplifies this connection between design and wellbeing as both a functional and a social space, influencing not only the efficiency and safety of food preparation but also the quality of family interaction, routines, social connection and cultural continuity.
Recent scholarship indicates that the spatial design of kitchens influences food choices and dietary behaviours (Sal Moslehian et al. 2023). Four key design areas have been shown to impact on home food practices: kitchen size and layout; fixtures and fittings; environmental quality; and dining area layout. For example, open-plan layouts encouraged children’s involvement in food preparation (Dunn et al. 2023), poorly designed storage impeded fruit and vegetable use (Hagejärd et al. 2020), insufficient lighting discouraged home food practices (Peace 2016; Ramsamy-Iranah et al. 2021) and not eating sitting at a table was associated with obesity and overweight trajectories (Parkes et al. 2020). Yet research demonstrates that many Australian apartment kitchens remain poorly aligned with resident needs, negatively affecting their functionality, accessibility, spatial use and experience (Andrews et al. 2024; Kreutz et al. 2024; Mandzufas et al. 2023). Constraints such as limited bench space, inadequate storage, insufficient lighting and ventilation and disconnected layouts have been found to compromise both family meal preparation and dining (Dunn et al. 2023; Kreutz et al. 2024; Sal Moslehian et al. 2023; Thornton et al. 2022).
While some residents adapt their routines to fit these constraints (Andrews et al. 2024), research has only just begun to explore notions of kitchen retrofitting to support home food practices. Retrofitting represents a form of design affordance: residents adapt their built environments when original designs fail to enable desired practices (Maier et al. 2009). According to affordance theory, environmental features enable or constrain certain inhabitant behaviours, such as food preparation, storage, social interaction and movement within the kitchen environment. Yet, when these are misunderstood or restrictive, users develop novel adaptations to restore functionality (Gibson 1979); for example, affordance theory has recently been used to understand mismatches between technically compliant building indoor environments and end users’ experiences (Willems et al. 2020), as well as architects’ and end users’ responses to poor apartment kitchen design (Kreutz et al. 2024). Retrofitting then operates as a corrective process through which residents modify their kitchens to align actual affordances with everyday food practices. Kitchens, second only to bathrooms, are the most frequently renovated domestic spaces (Maller et al. 2012). Yet most research on residential retrofits has focused on energy efficiency and sustainability (Baborska-Narożny et al. 2017; Felius et al. 2020; Judson & Maller 2014; Maller et al. 2012; Raslanas et al. 2011; Vlasova & Gram-Hanssen 2014). In the case of kitchens specifically, attention has been directed to the functionality of the space (Femenias & Geromel 2020; Ollár et al. 2022; Tervo & Hirvonen 2020), whereas explorations how kitchen retrofits may influence domestic food practices are limited. Addressing this gap requires attention not only to physical design but also to the lived experiences and food practices of residents.
3. METHODS
Given the paucity of information relating to residents’ experiences of home food practices and apartment kitchen design, this research adopted a qualitative descriptive approach (Hansen 2020) involving data collection (surveys and photo-elicited interviews, PEIs) from two groups of apartment dwellers: a) apartment dwellers; and b) apartment dwellers with children. The approach was exploratory. In line with qualitative descriptive research, general principles of naturalistic inquiry were adopted without ‘a priori commitment to any one theoretical view of the target phenomenon’ (Sandelowski 2000: 337). However, the authors’ approach was not without pre-existing understandings of the topic, in particular in relation to cooking and eating as social practices and retrofitting as a design affordance. The following section outlines the research strategies.
3.1 RECRUITMENT
Individuals were eligible to participate if they were 18 years or older, spoke English, lived in a private two-bedroom apartment (as either a tenant or an owner) in Melbourne constructed since 2000, cooked at home at least twice a week and had made changes to their kitchen to facilitate home food practices. These inclusion criteria were adopted to investigate residents’ experiences of kitchens constructed since the apartment construction boom in 2000, and to ensure residents had experience of home food practices. The study focused on residents of two-bedroom apartments to try to capture families with children in the sample and because three-bedroom apartments in Melbourne tend to be large and targeted to the higher-end market.
Eligible participants were recruited from a database of people who had already registered with an external agency (Focus People) and agreed to be contacted by them about potential involvement in research projects. The recruitment agency administered a custom-designed survey to identify demographic information, the type of retrofit and businesses used. The survey questions are located in the supplemental data online.
Participants were sampled until the recruitment agency sourced 10 participants who were willing to be interviewed. As only one participant in the initial sample who agreed to be interviewed had a child living with them, and earlier studies had identified families with children as a group experienced particular difficulties with apartment kitchen design (Dunn et al. 2023), recruitment was repeated to obtain 10 additional participants living in apartments with children (under the age of 18). This resulted in 62 eligible participants who completed the survey on the types of retrofitting undertaken and, of these, 20 undertook in-depth interviews.
3.2 PHOTO-ELICITED INTERVIEWS
Participant-driven PEIs were the method utilised in this study. This method not only allows insight into participants’ worlds not accessible with verbal-only methods (Bukowski & Buetow 2011) but also gives participants agency in what they choose to discuss about the phenomenon in question (Warner et al. 2016). PEIs have previously been shown to be a useful method in food practices research (Andrews et al. 2024; Lachal et al. 2012; Mills et al. 2017; O’Connell 2013) and were deemed particularly helpful in the current study, as the photographs enabled the researchers’ direct visualisation of participants’ kitchen design. PEIs were conducted with 20 residents. Prior to the interviews, participants were asked to use their own smartphones/cameras to take three to five images of modifications they had made to their kitchens to support home cooking practices and email them to the researchers.
Participants’ interviews were conducted via Zoom during 2024. Interviews lasted between 30 and 60 minutes and were digitally recorded and transcribed verbatim by an external transcription service. Participants were asked to reflect on their photographs, with prompting based loosely on the SHOWED framework (Wang 1999). Questioning was kept to a minimum, with participants encouraged to lead the discussion of the experiences they considered relevant, based on their photographs. The transcripts were then reviewed by one member of the research team, identifying information was removed and participants were assigned a number to maintain confidentiality.
3.3 DATA ANALYSIS
Data were thematically analysed using a six-step inductive process (Braun et al. 2019). Following data familiarisation, data were assigned inductive codes. The initial coding process was undertaken independently by two of the researchers (FJA and EW) analysing five of the interview transcripts. A list of codes was then developed through discussion and consensus. The remaining interviews were then coded by FJA. Next, researchers compared transcripts to identify commonalities and differences, which led to the formation of initial categories and the development of tentative themes. Theme refinement and the identification of exemplar quotes and photographs were finalised through a reflexive process in discussion with the other authors (ASM and RT).
4. RESULTS
4.1 STUDY SAMPLE
A total of 62 residents fitted the selection criteria and supplied details of the retrofitting they had undertaken to their apartment kitchen. These included changes to cupboards, shelving, kitchen benches, sink areas, lighting and ventilation. There were both permanent and temporary changes. Details of the changes are presented in Figure 1, with the most common retrofits being to storage areas, such as modification of existing cupboards, installing new shelving and modifying existing shelving. Most residents reported utilising some form of professional help with their retrofits (see Figure 2). Cabinet makers were the most common professions utilised, followed by electricians and plumbers. Only a small percentage used builders or architects.
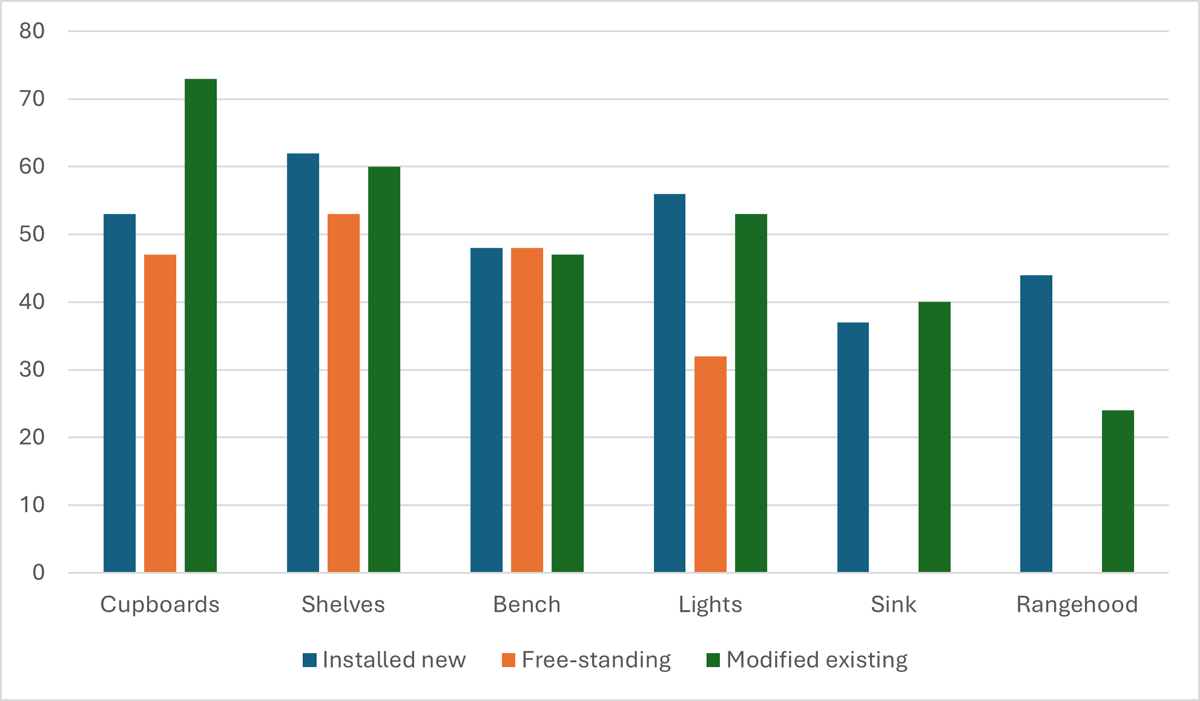
Figure 1
Percentage of residents who undertook retrofitting to specific elements of their apartment kitchen (freestanding refers to items that were removable).
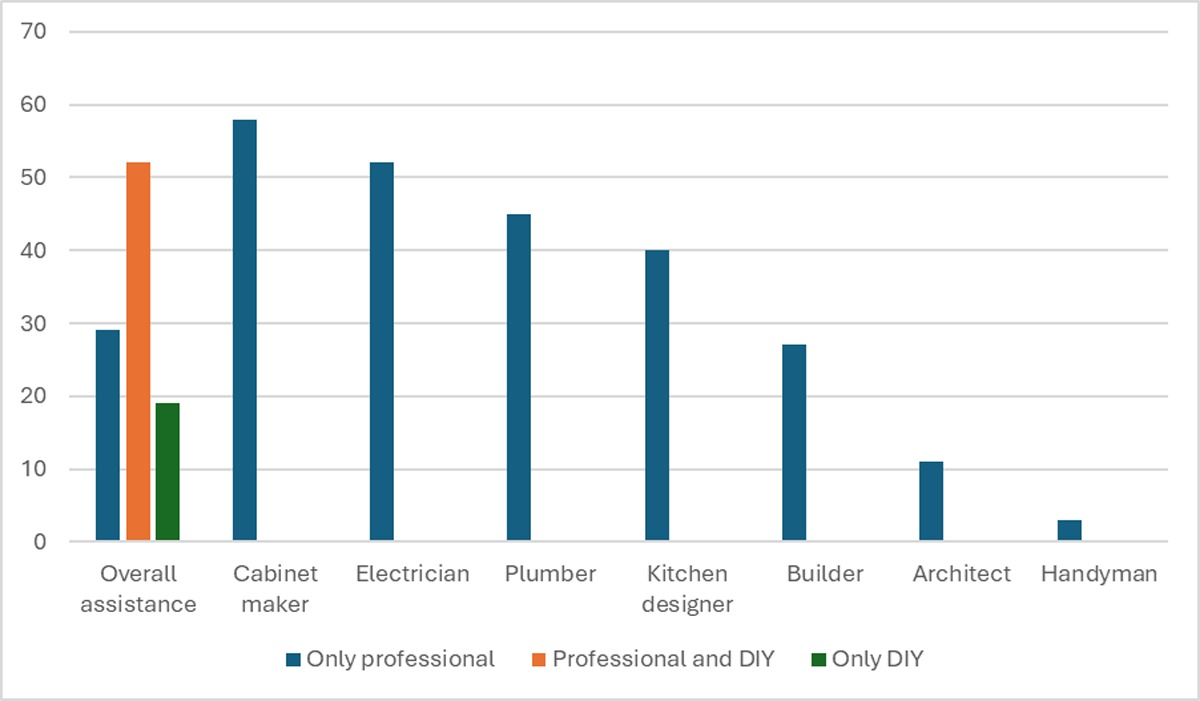
Figure 2
Percentage of residents utilising different forms of assistance in their kitchen retrofit.
Twenty residents were interviewed from this larger sample of 62 (10 of whom were specifically targeted as having children). Seventy-eight photographs were submitted to guide the 855 minutes of participant interviews. Although not specifically recruited to be representative of apartment dwellers in Melbourne, the overall sample was diverse in terms of their age, their country of birth, the length of time they had lived in their apartment, the number of people living in the apartment and income. Demographic details are provided in Table 1.
Table 1
Participant demographic details
| VARIABLE | DETAILS |
|---|---|
| Gender | Female n = 13 Male n = 7 |
| Age (years) | 20–29 n = 3 30–39 n = 5 40–49 n = 8 50+ n = 4 |
| Country of birth | Australia n = 12 India n = 3 China n = 3 Brazil n = 1 Thailand n = 1 |
| Length of time living in apartment (years) | One to two n = 5 Three to five n = 3 Six to 10 n = 8 More than 10 n = 4 |
| Number of adults living in apartment | One n = 4 Two n = 12 More than two n = 4 |
| Number of children living in apartment | Zero n = 9 One n = 7 Two n = 4 |
| Tenure | Renter n = 2 Owned with mortgage n = 14 Owned outright n = 4 |
| Highest level of education | Certificate or diploma n = 6 University degree n = 14 |
| Occupation* | Professional n = 5 Manager n = 5 Administration n = 4 Community services n = 1 Sales n = 4 Technical and trades n = 1 |
| Household income per week** | $650–999 n = 3 $1000–$1,499 n = 2 $1,500–$2,999 n = 12** $3,000 or more n = 3 |
| Number of days home cooking | Two to four n = 3 Five to seven n = 17 |
Findings are summarised in relation to the themes, developed directly from resident interviews. The themes below are presented descriptively, reflecting the study’s qualitative descriptive approach and inductive thematic analysis. The first two themes describe participants’ reasons for preferring home food practices, along with the processes involved in their retrofits to enable this. The third and fourth themes, relating to improving kitchen functionality and aesthetics, supported by participants’ photographs, highlight the outcomes of participants’ retrofits for their food practices.
4.2 PREFERENCES
There were five reasons behind participants’ preferences for home food practices, though many cited more than one. Common to all these reasons were underlying notions that home food practices supported participants’ wellbeing. First, participants argued home cooking was more economical, saving them money compared with dining out or having food deliveries. For example, a young, single participant explained:
I tend to cook at home every night, I’m trying to avoid eating out. I eat a lot, so eating out is not a very economical way for me.
(P6)
Equally, the economics of home cooking was important to families with children:
[E]specially now that the cost of food has gone up […] with a growing family as well.
(P19)
The direct physical health benefits of home-cooked meals were also discussed as a key reason for home food practices, in relation to both personal health goals and the broader wellbeing of family members:
[I]t’s healthier […] I find if I eat outside a lot, it’s just help me gain lots of weight but eating at home help me to manage my weight and my diet.
(P4)
[A]t least you know what you’re cooking […] especially with a kid, you’ve got to nurture, you want to make sure that you cook as much raw ingredients […] rather than getting it from outside, which have all the other stuff going on that you don’t want.
(P16)
A third reason participants preferred home food practices related to their desire to emulate their family history and traditions. Participants spoke of the importance to them of maintaining this lifestyle choice, with one describing how she had enjoyed baking and preparing meals ‘from when I was young’ (P20), while others cited continuing their cultural traditions: ‘I come from an Indian background so basically, we do cook a lot’ (P14). One participant expanded on this, explaining:
[T]he first reason is it’s my culture […] when I was younger [in China], we even grew our food ourselves at the farmyard. We cooked and we ate three meals at home.
(P17)
The social wellbeing aspects of home food preparation and dining were also cited as being important to participants in this study, with the notion of home food practices ‘bringing you together with people’ (P18). As P8 further elaborated:
[W]e like to entertain and cook larger meals, often from cookbooks that we love or chefs that we love and share that with the people that we love as well.
(P8)
The social aspects of home food practices were particularly significant for bringing parents and children together:
[W]hen I’m making some biscuits or I’m making a cake […] they like to come and use the mixer […] or come and make some shapes for the biscuits.
(P20)
We sit and eat together. We talk with each other, every night […] We talk about, what are we doing today. How are you feeling? […] For an hour around dinner. TV is always off.
(P17)
Finally, participants described preferencing home cooking because they enjoyed it, with P12 explaining, ‘I’m a big foodie, myself, and I love to cook.’ P8 expanded on their personal enjoyment of cooking, explaining:
I enjoy the process. It’s meditative […] I also like challenging myself, there’s something tangible about a challenge that has an end result.
(P8)
Given participants’ preferences for home food practices, it was unsurprising that they emphasised the significance of the kitchen in the context of their overall apartment:
[K]itchen is somewhere I spend [my] time – and even my husband, for that matter – breakfast time we would spend. Lunchtime we would spend. Dinner. It’s the maximum amount of time that we spend out of any other room.
(P12)
I would be happier to compromise on bedroom space to have a larger, more usable communal kitchen dining space.
(P8)
Despite this, participants were also realistic about apartment living, recognising there would always be constraints on the size of the kitchen floor plan. Nevertheless, all felt that apartment kitchens could be better designed to support home food practices ‘to really try and utilise as much space as you can’ (P15).
In summary, participants all had at least one reason for preferring home food practices that were underpinned by the need to support their wellbeing, along with opinions regarding apartment kitchen design to enable these preferences. However, they had all had to retrofit to facilitate this. The next three themes cover participants’ experiences of the processes of retrofitting, and the outcomes of having created more practical and aesthetically pleasing kitchens on home food practices.
4.3 PROCESSES
A second theme related to the various processes involved in the retrofitting experience included the timing, cost, compromises and the players involved. Regarding timing, only two participants shared that they identified shortfalls in their apartment kitchen design before they moved in. For most, their plans ‘evolved over time’ (P9) as they ‘got to work out how (the kitchen space) actually works’ (P2). P4 expanded on this:
Because it’s my first time getting an apartment, I was excited […] so I didn’t really think practically, didn’t have much experience about how the kitchen should be designed and what makes it more convenient. So only until I start using it, I find some design problems.
(P4)
Prior to retrofitting, participants tried ‘Band-Aid cures’ (P11), for example by storing or preparing food in other areas and making temporary changes, but eventually the issues became cumulative. For some the trigger for initiating a retrofit was having to replace a major kitchen appliance, such as a fridge:
It was literally […] probably just one to three models that you can find on the market that can actually fit in the place which is quite ridiculous.
(P4)
For many, costs dictated the both the timing and extent of the retrofit process:
Ideally, I would have liked to redesign my [whole] kitchen, but […] [y]ou do the cost/benefit analysis, and it’s just not worth it for the price you pay for an apartment. You’re not going to get your money back. So, I just went, ‘Nah, I’ll just install what I need and make it work for me.’
(P9)
I love those middle island benches that you can use as a sit-down, but also as a meal prep… But… it was going to cost me $2,000… so I thought, ‘I’ll do that another time.’
(P15)
Most participants utilised at least one trade professional for their retrofit. Although some consulted design professionals, most participants had clear ideas about what they required to support their home food practices and wanted to play a hands-on role in the design. For example:
[W]e were going through a lot of design ideas and how to optimally use the area in the most practical and pragmatic way […] we did hire a few designers […] we took some ideas and then eventually we went ahead on our own.
(P16)
Finally, participants who were renting also had to consider the limitations of their tenure when undertaking retrofits:
We’ve just done temporary solutions in a variety of ways across [our home] that suit us. And we can leave the space as we found it when we go […] to avoid the hassle of seeking approval.
(P8)
In summary, participants mainly identified shortfalls in their kitchen design once they had started to use it. The retrofit process was generally staged, frequently relating to cost, which in turn also led to compromises. Most sought advice, from one or more of the professions indicated in Figure 2 but, even when used, participants liked to play a key role in the process. Being a renter added an extra layer of complexity to the retrofitting process.
4.4 PRACTICAL SPACES
Participants highlighted a range of examples of poor designs prior to their retrofits, meaning that, as P8 argued, their kitchen was ‘not fit for purpose’ and P13 further explaining that architects ‘don’t think about the practicalities of actually living in a place’. Common to all, retrofits were needed to provide a more functional space that allowed for efficient and safe preparation of meals, and enhanced cooking experiences, thereby encouraging home food practices and supporting their overall wellbeing:
It obviously adds value in terms of cooking the meals quickly […] specifically in the mornings, when it’s very rushed time – everyone wants to get ready quickly, eat and then move on.
(P12)
It’s a more functional kitchen now […] you feel like yes, I can go there, and I can cook. Rather than when you look at a kitchen and you feel, ‘Nah, not today.’
(P14)
In terms of specific changes, creating improved storage solutions was a key retrofitting activity. For P19, replacing her cupboard style pantry provided a more practical alternative, inspired her home cooking and saved money (Figure 3):
I’ve got a pantry that you pull out […] So just a smarter way of storing items […] Easier to access and you can easily see […] on both sides […] and then that also allowed for a bigger fridge. I really like that […] I can have more food items in there […] And I just buy more food items so then – I cook more at home as well […] And taking advantage of specials so then I can stock more.
(P19)
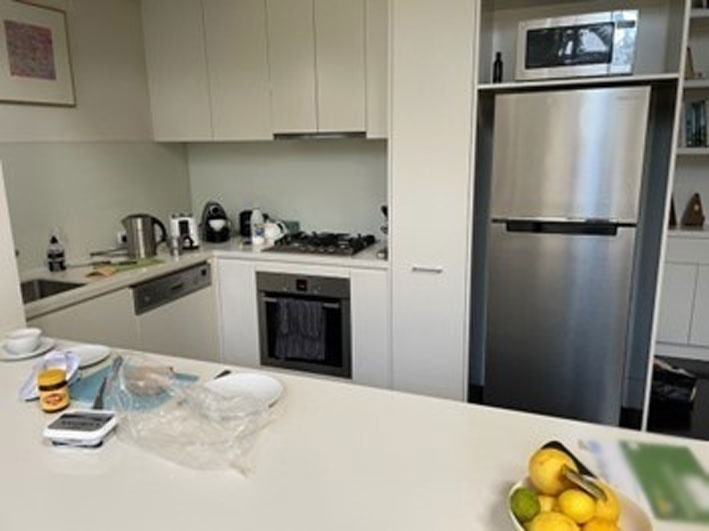
Figure 3
Newly installed pull-out pantry and larger fridge.
On a smaller scale, P6 explained the practical benefit of installing new kitchen drawers without handles:
[T]he old drawers, they had a handle, and my pocket always stuck on the handle […] That was annoying […] When you’re preparing food, you turn around, and you’ve got hooked around your pocket […] I hated it […] it’s a small space […] when you move around you don’t want things to hold your clothes.
(P6)
A unique finding for participants with children were the array of snacks that needed to be stored in their kitchens. Parents wanted these to be easily accessible to children and at the same time have some food items out of children’s reach. P17 highlighted this in describing the shelving unit she had installed, explaining how this supported her children’s wellbeing (Figure 4):
Yeah, you can see this is a temporary shelf […] so I try to encourage my kids to eat the healthier snacks. What are healthy snacks? I just put them here. Once they can see it, then they’re going to eat it […] so this is the snack area and I only put the healthy ones here. Unhealthy ones, I hide in the cupboard.
(P17)
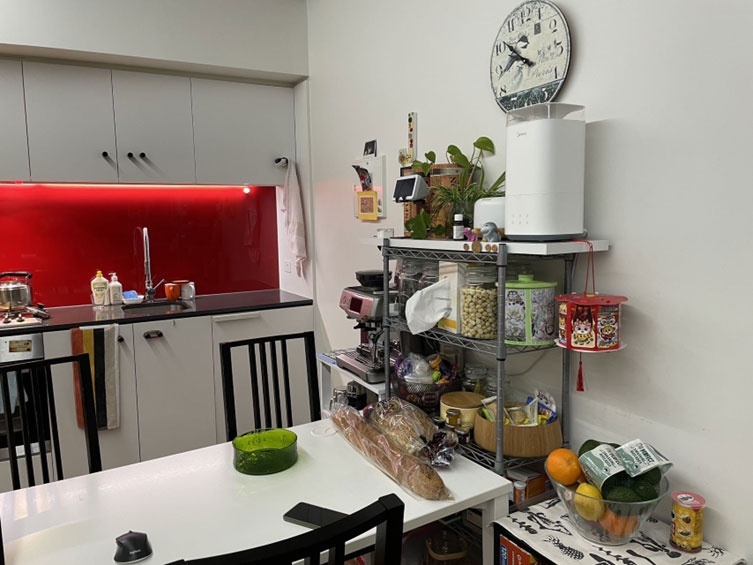
Figure 4
Freestanding shelving for children’s snacks.
Improving options for food preparation areas, either through the purchase of freestanding units or installing a new bench, were frequently cited retrofitting activities that improved home food practices and wellbeing. P1 explained:
[I]f you’ve got a lot of things like when you go shopping […] I just unload it and I am able to portion out my things […] and put them in the freezer or in the fridge […] it’s movable, so I can always take it with me when I go […] I need ample space when I cut, because I’ll be cutting three or four different vegetables and meat, fish, etcetera […] my cooking, my lifestyle has definitely changed. It’s improved. I can cut more there than what I was cutting at the table and the stove is right next to it. It’s so handy.
(P1)
Installing a more practical sink was another common retrofit. Participants described how their previous sinks had no space for drainage, were too small to rinse or wash up items, especially for families, or had tap fittings that didn’t allow for filling large pots (Figure 5):
There wasn’t enough room […]there was nowhere you could store things […] it’s just easier to clean because you can pull out the hose and you can target the cleaning so just easier than having a conventional tap.
(P18)
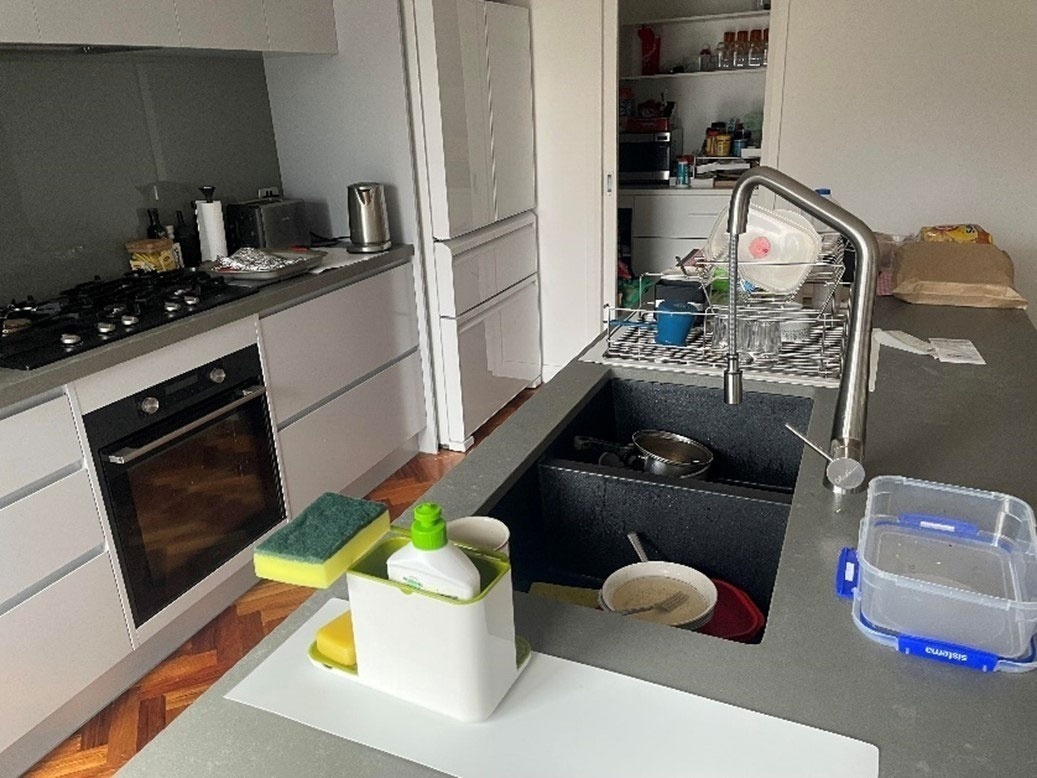
Figure 5
Newly installed double sink with hose attachment.
Participants also spoke of improving the lighting in their kitchens to support home food practices (Figure 6):
So, we’ve installed an LED strip light above the main work surface in the kitchen, to improve functionality […] the existing lighting wasn’t sufficient and there wasn’t much natural light either. I wear glasses, so having good light source is important […] It’s just much easier, and you can use all the surfaces available.
(P8)
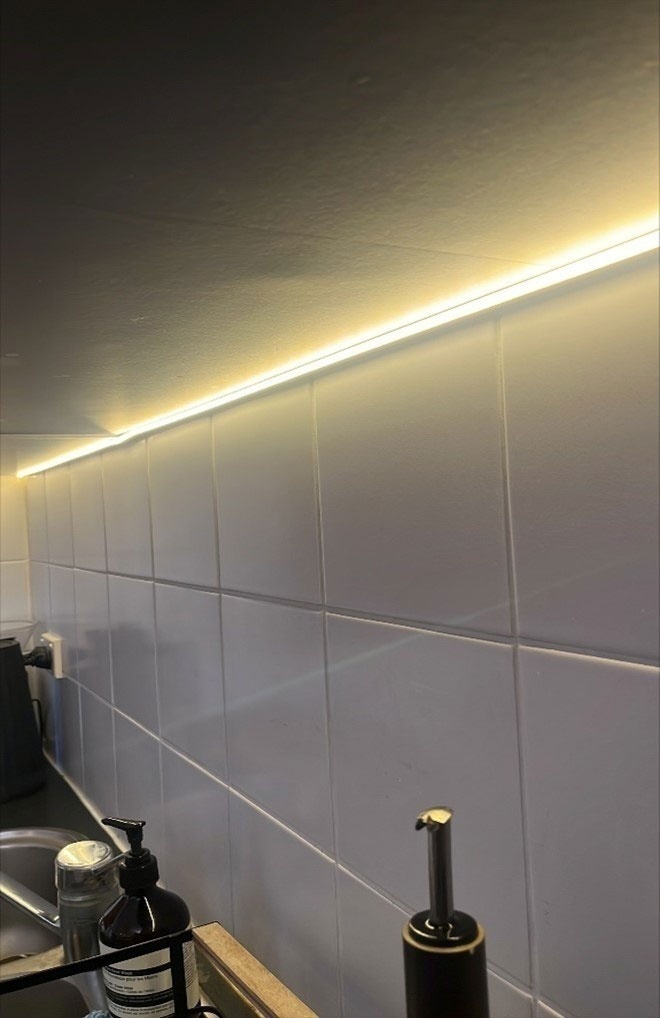
Figure 6
Installation of LED strip to illuminate food preparation area.
Addressing poor ventilation was common, with participants installing new range hoods and moving pantries and fridges away from ovens or laundry areas. P16 explained the health benefits of improved ventilation in their kitchen:
[F]oods that you want to store in bulk. You’ve got to make sure it’s in a nice low temperature and well-ventilated area. Otherwise, it can lead to infestations, which we had in the past. And when you have kids, you’ve got to be really careful about that.
(P16)
Similarly, surfaces that could be easily cleaned were also important, P11 further explaining how a kitchen that was easier to clean was an incentive to home cooking and improved wellbeing.
I started cooking more at home, and definitely more healthier choices as well […] If it’s a more functional space and takes less time in the day for you to cook and clean […] then it’s much easier to manage.
(P11)
Providing a safer space in which to prepare meals also informed participants’ decision to retrofit their kitchens. Several retrofitted to relocate appliances, either because no space was provided, there were insufficient power points or the space provided was not safe. For example, P9, who had purchased a mobile bench and shelves for his kitchen, explained:
I used to have the microwave on top of the fridge […] It’s okay for me, because I’m 187 centimetres tall, so I can reach it. But for my partner, it was too high. So, I relocated the microwave […] which is more manageable and a lot safer to transfer hot dishes from.
(P9)
Addressing kitchen drawers that were too narrow to separate sharp utensils was a common finding. One participant with children installed a magnetic hanging space, explaining:
[W]ith the knife, with the scissors. It can stick together. We used to put the knife and all the cooking utensils […] in the pull-out drawer […] That’s very dangerous for kids. Now all the things I hang up there […] I give [the knives and utensils] different homes so it’s going to be a lot easier […] A safer space.
(P17)
Furthermore, P16 spoke of considering the safety of children in the overall design layout of their retrofitted kitchen (Figure 7):
Purposely we did it a U, so that it doesn’t let the kids just barge in, especially when you are engaged and you can’t pay attention […] Whether it’s too hot stuff […] Even with the knives […] it could potentially be a very high-risk place for the younger ones to be around and in.
(P16)
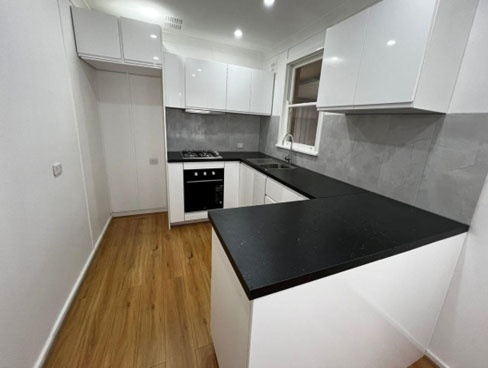
Figure 7
U-shaped design of new kitchen.
In summary, providing a kitchen that was fit for the purpose of home cooking was a key driving force behind participants’ retrofits. This included improving the design of storage, food preparation areas, ventilation, lighting and surface material. These changes were found to improve functionality and safety, overall incentivising home food practices and supporting their wellbeing.
4.5 AESTHETICALLY PLEASING SPACES
While functionality was key, participants also argued that their kitchen spaces needed to be aesthetically pleasing, which increased their enjoyment of home cooking and eating, as well as their social wellbeing. For several, the aesthetics of their pre-retrofit kitchen was so unappealing it limited their home food practices and increased their use of take away meals:
So previously […] You want to just do the quickest meal you can possibly find, lots of takeaway pizza and things like that. So, you didn’t have to spend so much time in the in the kitchen.
(P7)
Having a lighter and cleaner looking kitchen were particularly noteworthy. This, in turn, motivated participants in their home cooking:
[W]hen you have nice lighting, it makes you work more, put your heart and soul into it. And you want to be in that area and spend time with the cooking that you are preparing for your family.
(P16)
For others, the changes they had made to improve aesthetics of their kitchen increased their home cooking options (Figure 8):
So, for me psychologically, having a fresh modern-looking kitchen that’s inviting and appealing is a big plus for actually wanting to cook in it […]. Since I got the cupboards upgraded, I think I shop more for fresh food.
(P5)
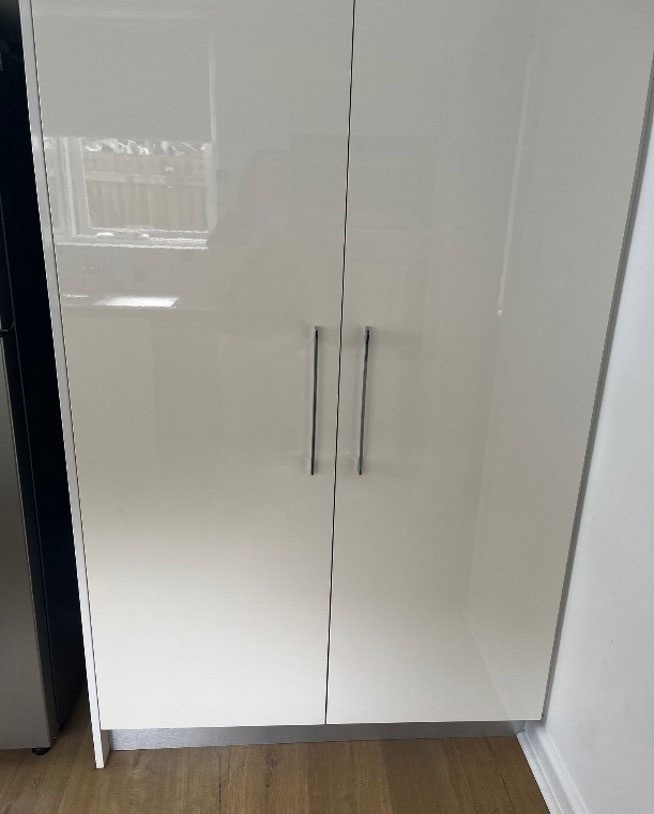
Figure 8
Newly installed attractive cupboards, an incentive to home cooking.
For participants with children, an aesthetically pleasing kitchen benefitted family interactions relating to food practices, including facilitating children’s involvement in cooking and social wellbeing. P12 explained:
[M]y son. He’s a nine-year-old […] he’s interested to do things as well. That’s something I really appreciate, which didn’t happen before, because we didn’t feel like entering into kitchen much […] it has transformed our moods, the way we are operating in kitchen, the way we are cooking, the way we are spending time as a family.
(P12)
Opening up kitchens to the adjacent living area was also described as being important to participants’ social wellbeing, with P10 previously noting that before installing an island bench she ‘was missing out on the jokes or the convo because I was hidden’. For P19, this improved both family interaction and overall pleasure in cooking (Figure 9):
[I]t’s just more pleasurable to work in […] It’s good to be able to interact with your kids especially when I’m preparing. Whether they’re sitting at the benchtop or whether they’re on the lounge, I can still see them, interact with them.
(P19)
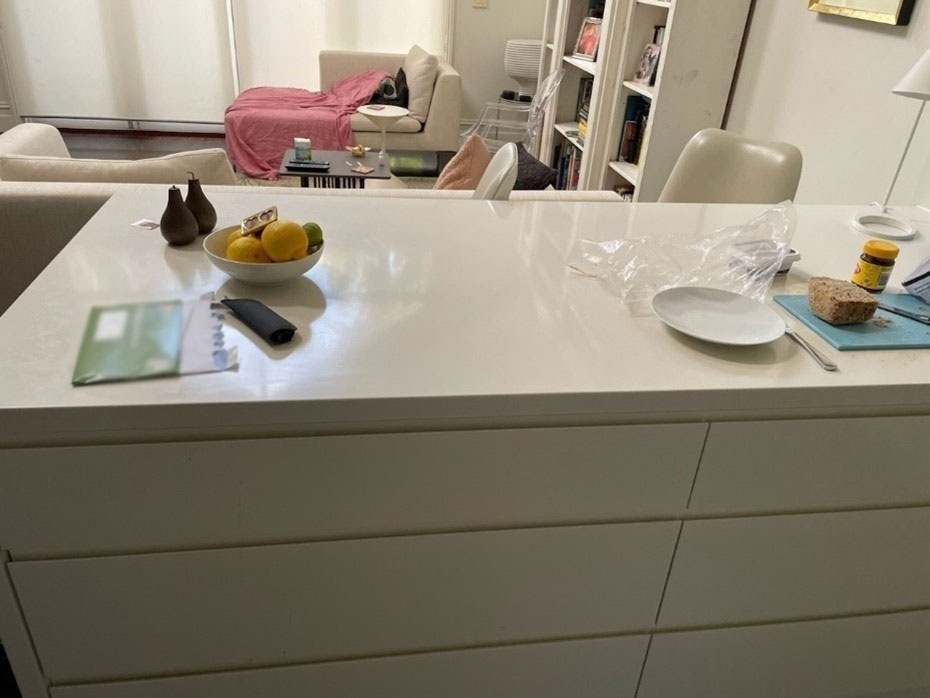
Figure 9
Newly installed island bench encourages interaction.
For P3, the improved aesthetics increased her desire to cook both for herself as well as for others:
Food never looked nice in the old kitchen. It looked awful […] So, I found I didn’t bake or anything in the old one. Whereas now […] I bake all the time in this kitchen […] And it’s usually for my next-door neighbour […] and then the kids at the back […] and then a friend of mine, if I visit him […] in the other one […] I even just hated cooking dinner.
(P3)
In summary, participants described how improving the aesthetics of their kitchen through retrofitting benefitted their personal cooking experiences. They also spoke of the benefits to interactions with family and friends and how aesthetically pleasing kitchen spaces supported their social wellbeing.
5. DISCUSSION
This study demonstrates how a group of Melbourne apartment residents retrofitted their kitchens to resolve a persistent misfit between the kitchens they were supplied and the food practices they value. A key contribution of this study is to show that these retrofits are not simply responses to isolated design deficiencies but resident-led attempts to realign kitchen environments with established everyday food practices. Across a survey of 62 dwellers and 20 PEIs, participants described a) strong motivations for home cooking grounded in economy, physical health, culture, enjoyment and social connection; b) staged, cost-sensitive retrofit processes shaped by tenure and driven by participants’ home food practice skills; and c) tangible functional and experiential gains (including improved storage, preparation efficiency, safety, aesthetics and social interaction) even following modest modifications. Although previous studies have indicated specific challenges for home food practices for families with children (Dunn et al. 2023), retrofits carried out were similar for those with and without children, except for the installation of open shelving to store children’s snacks. Overall, these findings show that resident-led retrofits act as corrective affordances (Coolen 2015; Maier et al. 2009), enabling desired practices within compact, regulation-constrained apartments and filling gaps left by design guidance (Andrews et al. 2023; Foster et al. 2020; Sal Moslehian et al. 2023). The following discussion analyses these themes and interprets them through the lens of social practice theory and affordance theory, going on to highlight the implications for residents’ wellbeing and how these findings might be used to improve apartment design to better support home food practices.
Figure 10 brings together the findings and frames these through a social practice lens. The retrofit elements described by participants in their interviews can be understood as changes to materials (including storage, benchtops, lighting, ventilation and layouts), which in turn support residents’ skills (including organisation, safe food handling and child management) and reinforce or reshape meanings (including healthy dietary practices, maintaining cultural traditions, social connection, and aesthetic pleasure). These adjustments impact food practices that residents considered non-negotiable for their wellbeing. Prior studies echo these findings, showing that poorly designed kitchens, whether through inadequate storage (Hagejärd et al. 2020), unsafe layouts (Forlizzi et al. 2004), insufficient lighting (Peace 2016; Ramsamy-Iranah et al. 2021) or limited dining space (Dunn et al. 2023), often undermine home cooking and dining. Such design shortfalls have been linked to reduced time spent cooking and greater reliance on commercially prepared foods (Hogan 2018; Nielsen et al. 2002; Venn et al. 2017), underscoring how retrofit practices operate as corrective strategies that realign kitchens with everyday routines.
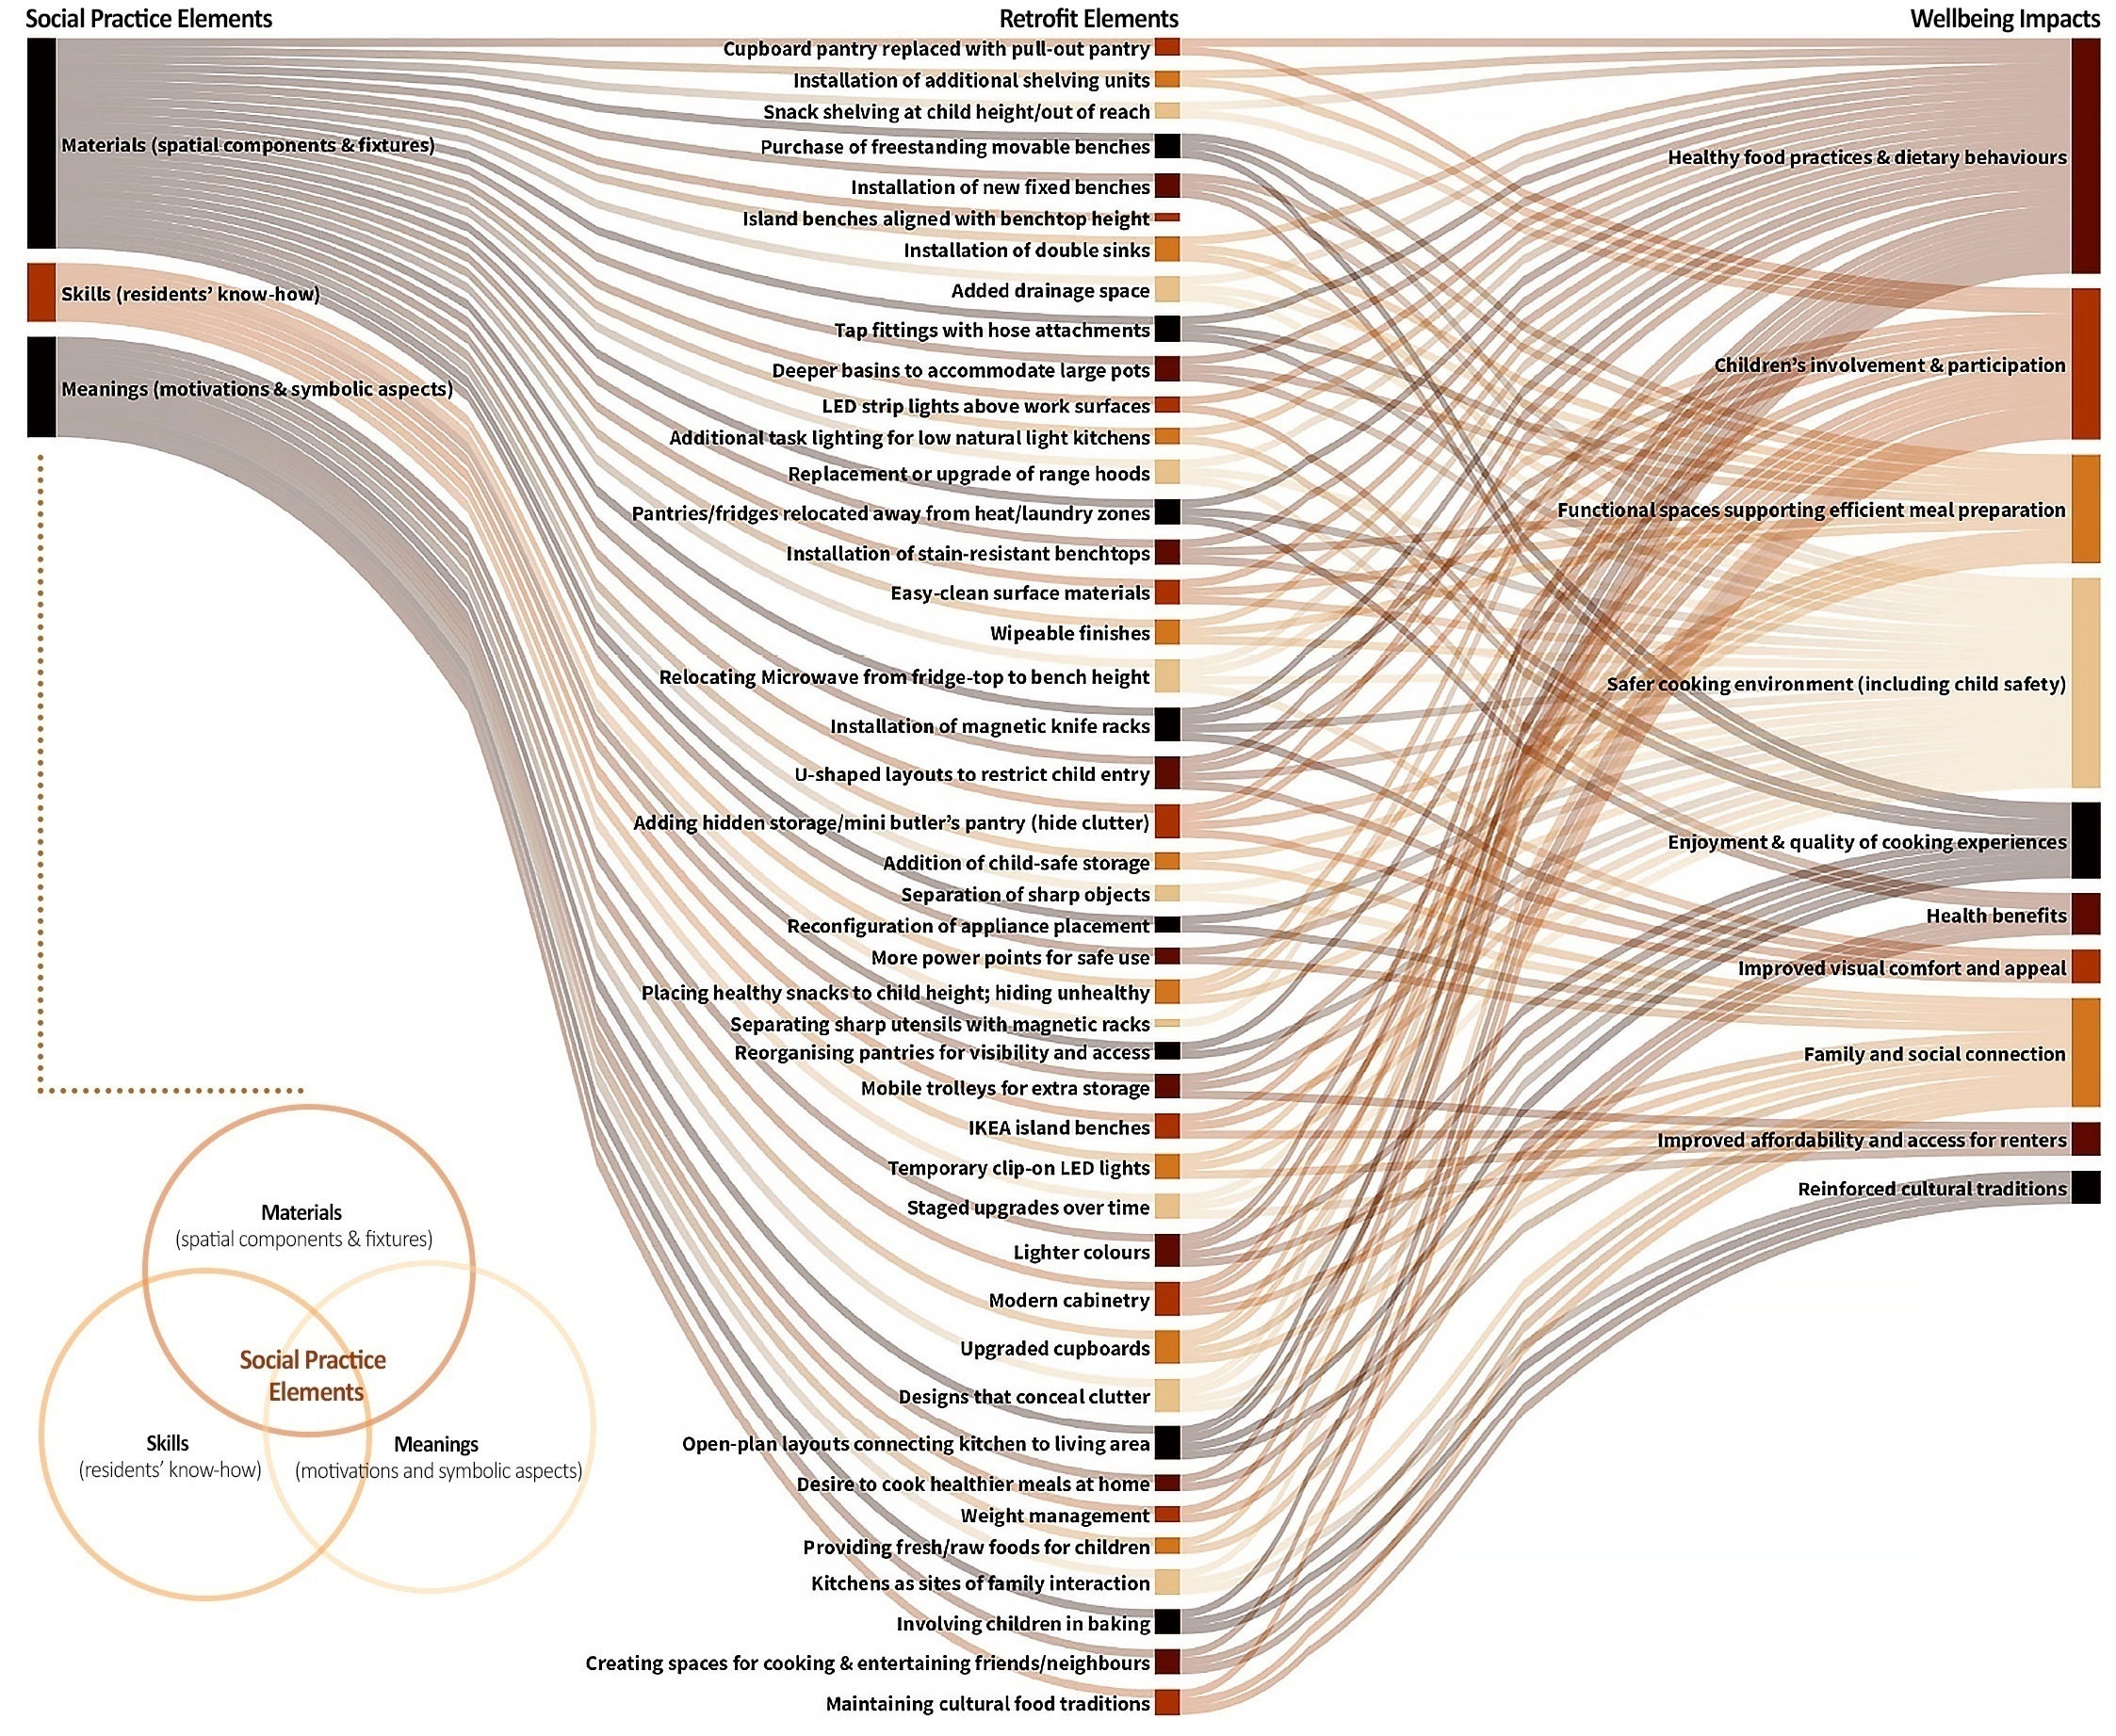
Figure 10
Summary of the relationships between kitchen retrofit elements (derived directly from participants’ interviews) and wellbeing impacts.
The findings also revealed a recurrent pattern: intended affordances embedded by developers (e.g. minimal bench space, small sinks without drainage, inaccessible pantry design and appliance niches sized for atypical models) often failed to support actual practices (e.g. frequent cooking, cultural food preparation and cooking with or near children). In response, residents implemented corrective affordances that negotiated the mismatch between intended design and lived practice, but in doing so also carried the uneven burden of bridging these gaps. We classify these affordance gaps into three interrelated domains: a) material-functional gaps: insufficient storage, bench space, sink capacity, lighting, and ventilation; unsafe or inaccessible appliance placement; b) spatial-programmatic gaps: layouts that restrict multiple users, poor sightlines to living/dining areas, and limited capacity to manage mess in compact apartments); and c) psycho-social gaps: kitchens that visually or atmospherically discourage time in the space, undermining motivation to cook or host. Corrective affordances emerged as residents’ strategies to close these gaps, but typically only partially and unevenly, often through staged processes. Further, the retrofits documented also need to be viewed within broader housing system conditions, including increasing apartment construction (ABS 2021), market-oriented development priorities (Yang et al. 2024) and constrained housing choice (Australian Government 2025). Residents were therefore adapting not only to individual design shortcomings but to a housing stock in which everyday domestic practices are not always sufficiently centred. In this sense, kitchen retrofits reveal a broader tension between apartments as market-produced housing products and apartments as lived homes.
Drawing on social practice theory (Shove et al. 2012) and affordance theory (Coolen 2015; Maier et al. 2009), this study conceptualises home cooking and eating as social practices constituted through the integration of meanings, materials and competences. While social practice theory explains how everyday food practices are produced and maintained, affordance theory complements this perspective by explaining how the material design of kitchens enables, constrains or requires adaptation of these practices. Kitchen retrofits are therefore understood as resident-led attempts to realign material environments with valued food practices, rather than simply as physical home improvements.
This study was limited to a small sample of apartment dwellers in Melbourne, and findings may not be directly transferable to apartment dwellers more broadly or other housing markets or cultural contexts where design standards, food practices and retrofit opportunities differ. While the researchers gained valuable visual insights into participants’ kitchen designs through the photo-elicited methodology, we did not view participants’ kitchens ourselves. Further, although the qualitative design provided depth through photo-elicitation interviews and survey triangulation, the sample size was not intended to be statistically representative. The study instead offers an in-depth account of lived experience that can inform both theory and design practice.
6. CONCLUSIONS
This research identified some of the wellbeing impacts of poor kitchen design, and how these were improved by retrofitting. In this study, wellbeing was not treated as an abstract outcome but as something grounded in residents’ account of their everyday experiences of cooking, eating and caring. Participants linked even modest retrofits to making cooking more affordable and achievable; enabling residents to prepare food they considered healthier; reducing friction in daily routines; improving perceived safety; and supporting social, cultural and family practices around food. This supports recent research calling for a deeper understanding of how socio-cultural elements influence individual and collective wellbeing within buildings (Morgan et al. 2022), and highlights kitchens as an important interface between apartment design and everyday wellbeing.
To the authors’ knowledge, this is the first study to provide detailed insight into how resident-led apartment kitchen retrofits were facilitated to support home food practices. This study contributes conceptually by advancing the notion of the affordance gap to explain how design shortfalls and resident adaptations interact; empirically by documenting the lived experiences of Melbourne apartment dwellers who retrofit their kitchens; and practically by highlighting kitchens as overlooked but essential sites for supporting food practices and wellbeing. While most retrofit research has focused on energy efficiency and sustainability, our findings foreground the social and wellbeing dimensions of domestic adaptation.
There are implications for practice, policy development and future research. For designers and developers, the findings point to several practical design considerations. Apartment kitchens should provide sufficient continuous bench space for multi-step food preparation; storage that is visible, accessible and adaptable; sink areas large enough for washing, draining and filling pots; task lighting over preparation areas; effective ventilation; appliance spaces that accommodate standard replacement models; power points located for safe everyday use; and layouts that allow more than one person to cook, supervise children or interact with adjacent living/dining spaces. These features are not simply matters of preference: in participants’ accounts, they shaped whether cooking felt difficult or manageable, unsafe or safe, isolating or socially connected.
In terms of policy, if kitchens are understood as key settings for food practices and domestic care (Jones 2018; Kegler et al. 2021; Rosenkranz & Dzewaltowski 2008; Sal Moslehian et al. 2023), then leaving corrective affordances to private initiative means that these everyday wellbeing benefits depend on residents’ capacity to retrofit. Current regulatory frameworks, such as BADS, provide limited kitchen-specific guidance for supporting these practices (Foster et al. 2020), leaving a critical wellbeing interface to discretionary resident action. The findings suggest that BADS could move beyond general requirements for ‘adequate’ storage, ventilation and meal preparation space towards more explicit, evidence-informed criteria for storage accessibility, continuous preparation surfaces, appliance replacement flexibility, task lighting, drainage and capacity for multi-person use. Indeed, recent international research suggests there are limited examples of evidence-based kitchen design policy (Estandarte et al. 2026). Further research is thus required to inform such policy development.
Future research should examine how affordance gaps manifest across different housing typologies, cultural contexts and regulatory regimes, to explore the consequences of leaving corrective retrofits to residents’ initiative more broadly. Researchers must collaborate closely with designers to ensure that evidence is translated into practical, tangible and meaningful knowledge for design decision-making (Freihoefer & Zborowsky 2017). Finally, co-design trials that embed the corrective affordances identified in this study could test whether ‘retrofit-informed’ kitchens reduce the need for resident workarounds and lower the life-cycle impacts of later renovations.
ACKNOWLEDGEMENTS
The authors gratefully acknowledge the participants who generously contributed their time and insights to this research.
AI DECLARATION
AI was used solely to assist with proofreading and language editing of the manuscript. AI was not used for data collection, data analysis, interpretation of findings or the generation of the study’s scientific content. All authors reviewed and approved the final manuscript and take full responsibility for its content.
DATA AVAILABILITY
The data generated and/or analysed during the current study are not publicly available owing to ethical and confidentiality requirements associated with participant consent.
ETHICAL APPROVAL
Ethical approval for this study was granted by the Deakin University Human Research Ethics Committee (HEAG_H 165 2023, modified). All participants received a Plain Language Statement and provided informed consent prior to participation.
SUPPLEMENTAL DATA
Supplemental data for this article can be accessed at: https://doi.org/10.5334/bc.804.s1