Have a personal or library account? Click to login
Structural and constructional possibilities and restrictions in the renovation of historic timber-framed buildings: A case study of the church in Osiecznica Cover

Structural and constructional possibilities and restrictions in the renovation of historic timber-framed buildings: A case study of the church in Osiecznica

Open Access
|Nov 2026
Read online

Figures & tables

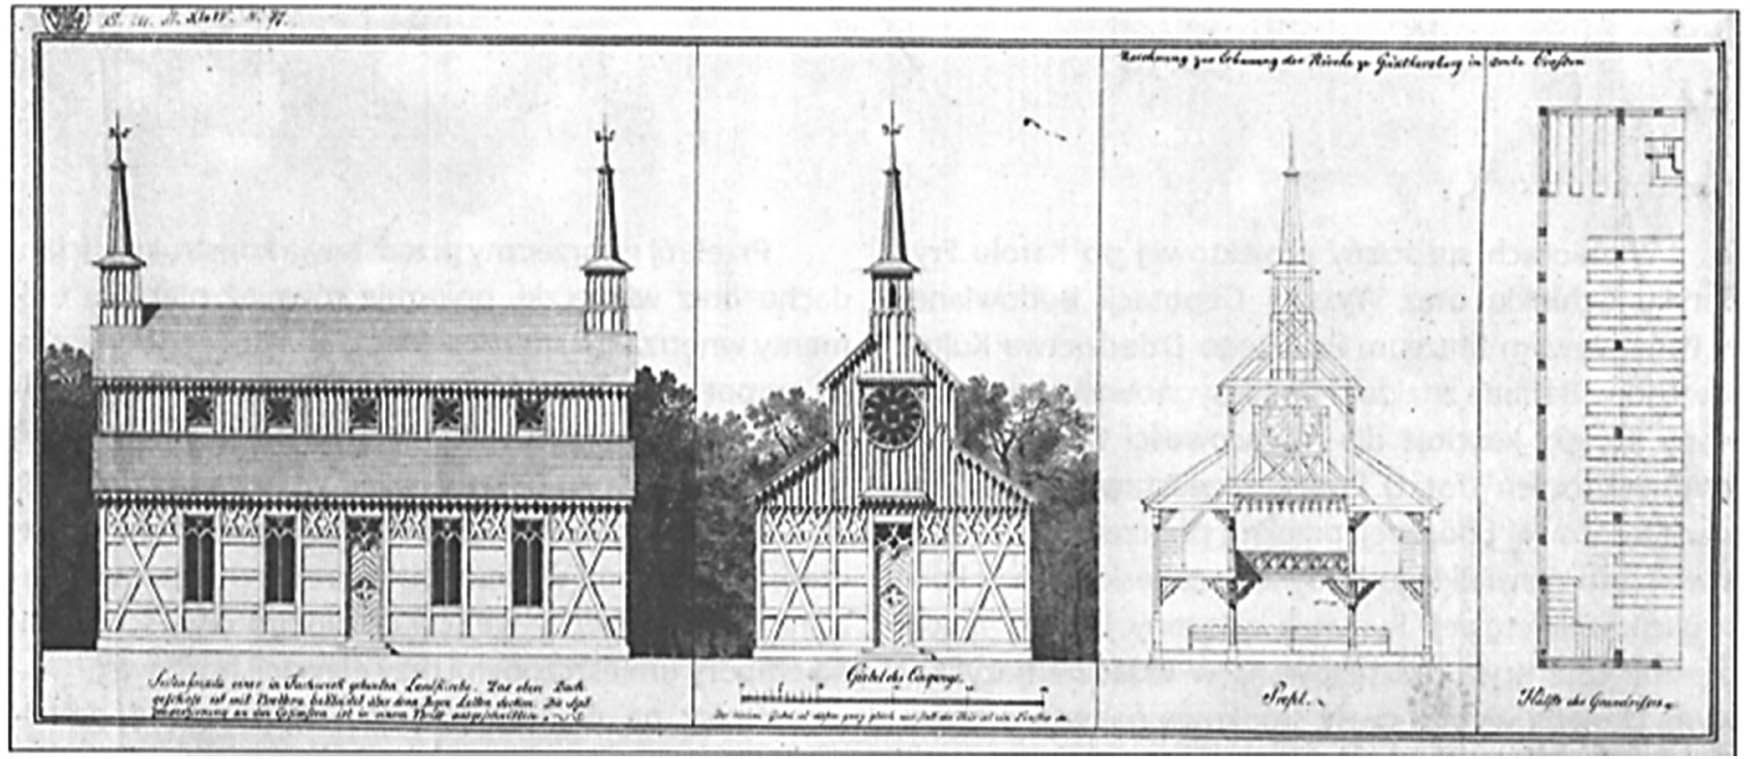
Figure 1

Design by Karl Friedrich Schinkel [23].

Source: data from [23].
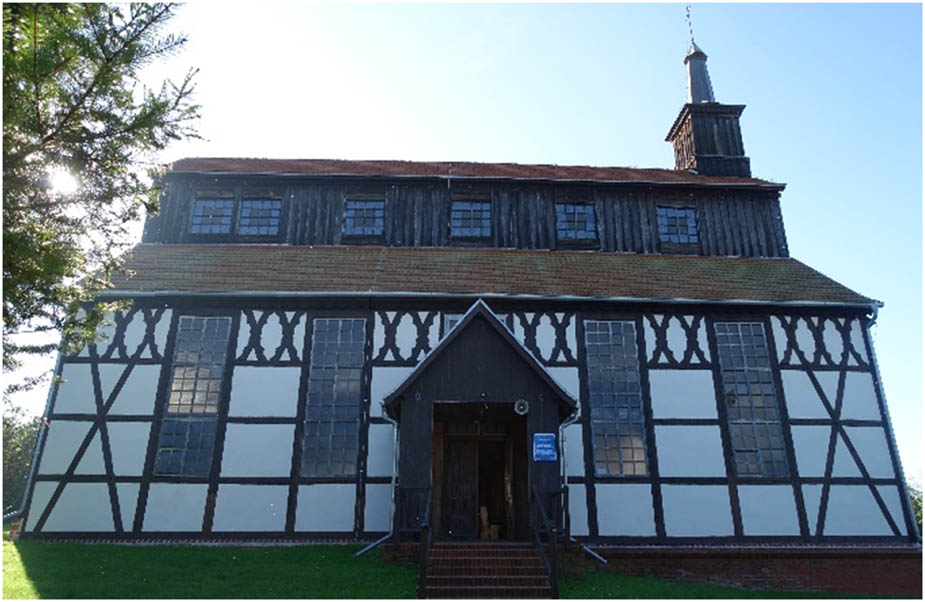
Figure 2

North elevation.

Source: Authors’ contribution.
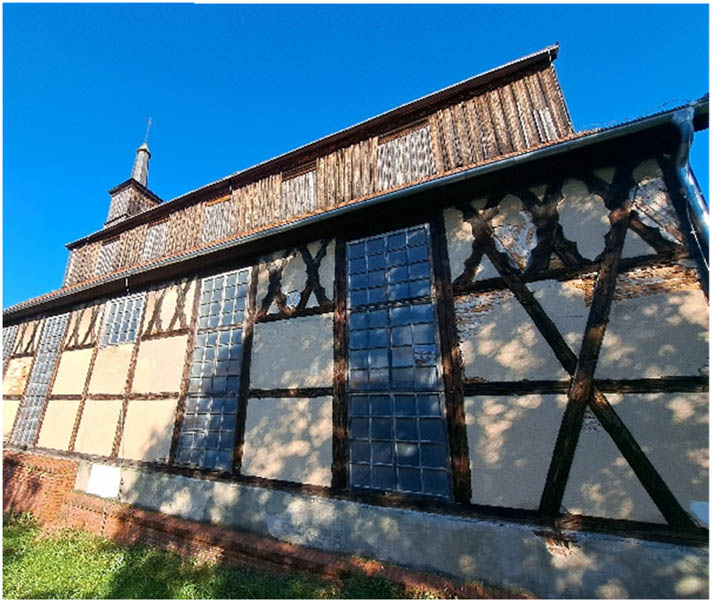
Figure 3

South elevation.

Source: Authors’ contribution.
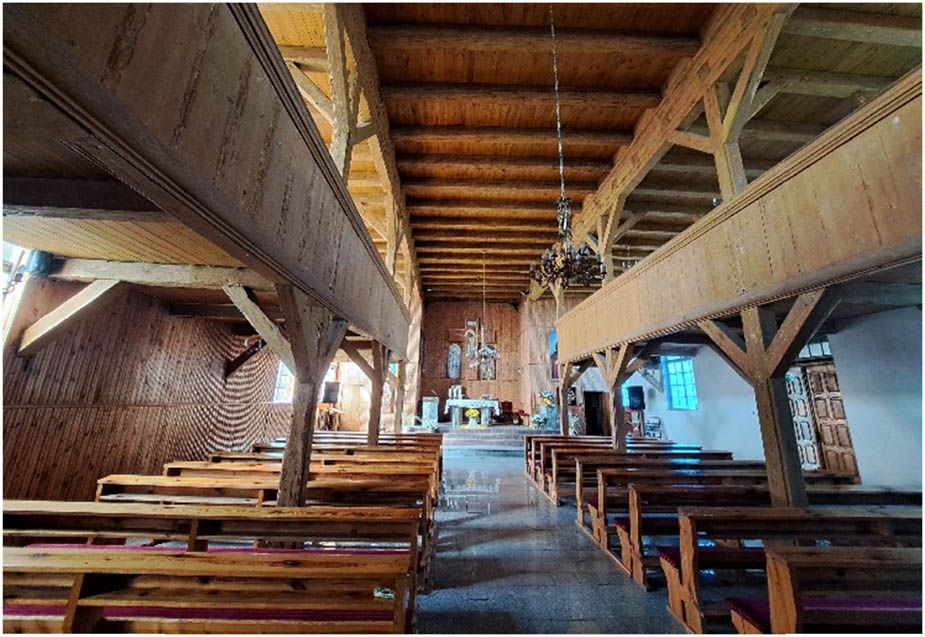
Figure 4

Fragment of the inside of the church.

Source: Authors’ contribution.
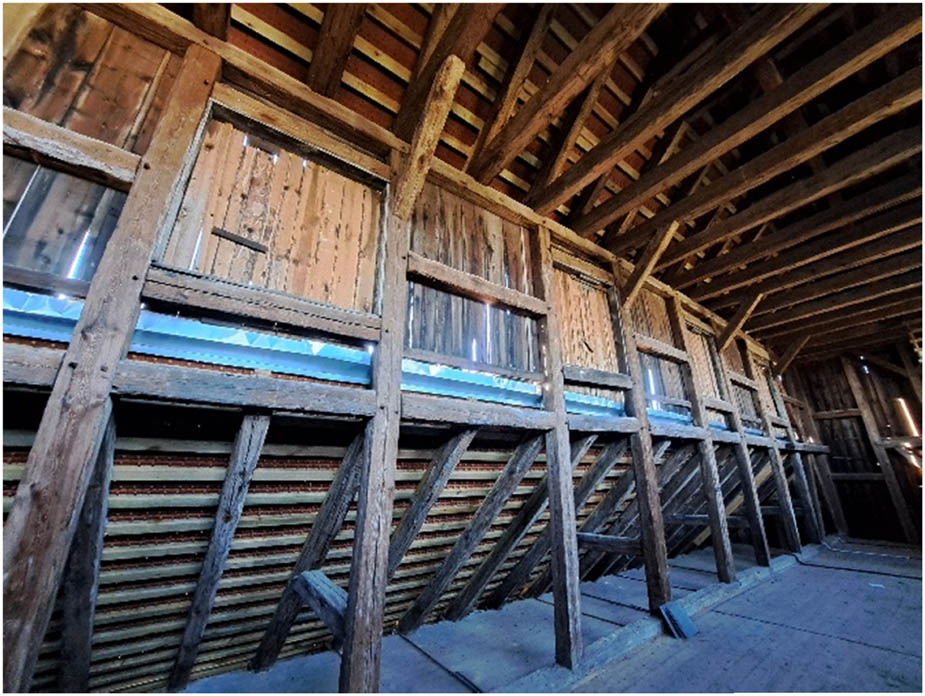
Figure 5

Fragment of the roof trusses.

Source: Authors’ contribution.
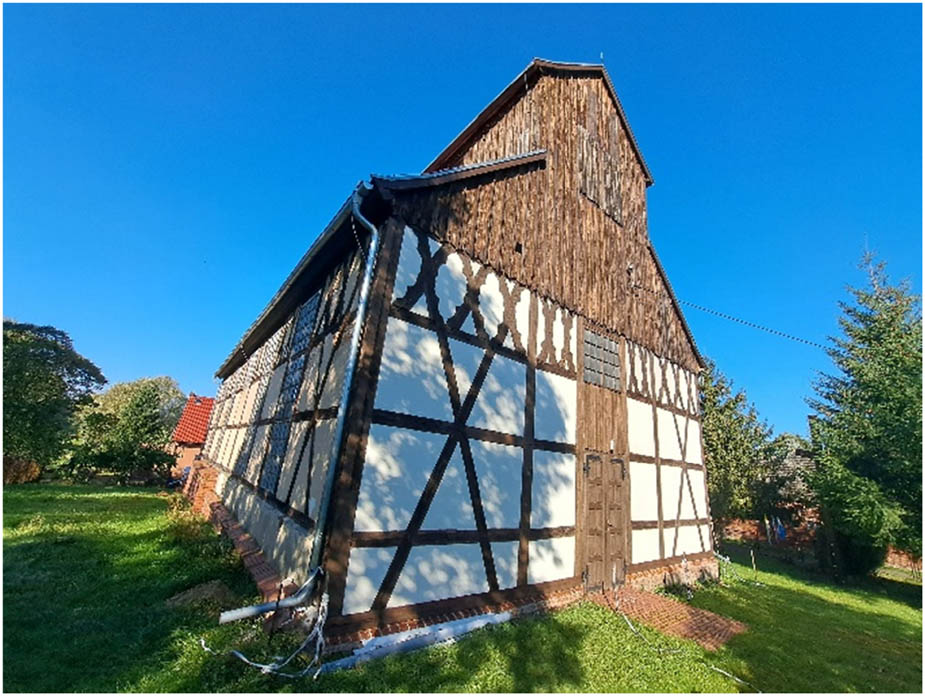
Figure 6

East elevation after renovation.

Source: Authors’ contribution.
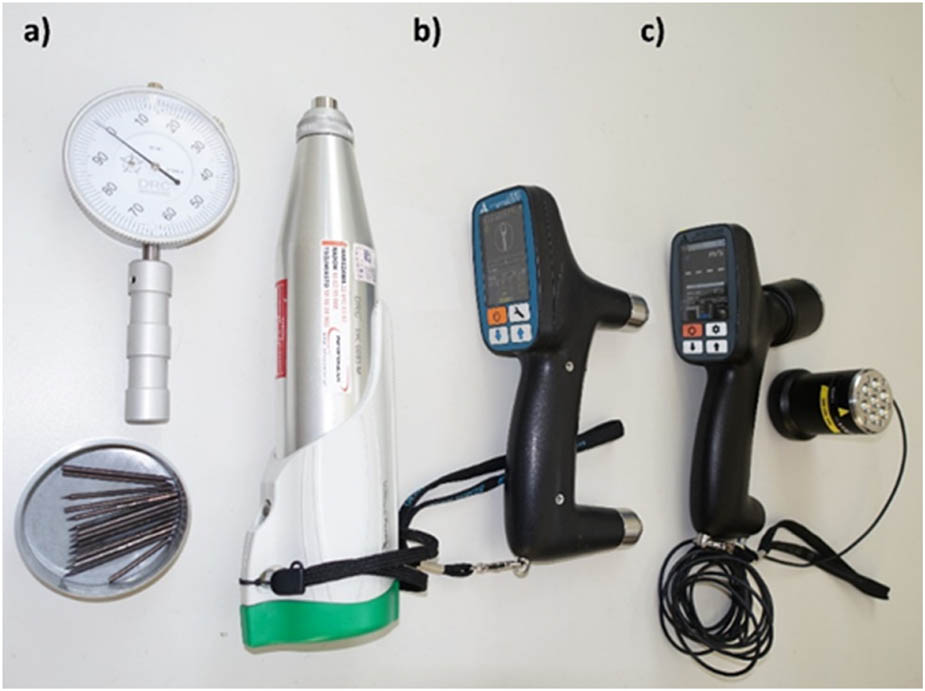
Figure 7

Tools used for in situ testing: (a) Wood Peker DRC 19C0085M, (b) UK 1401 SURFER, and (c) UK 1410 PULSAR.

Source: Authors’ contribution.
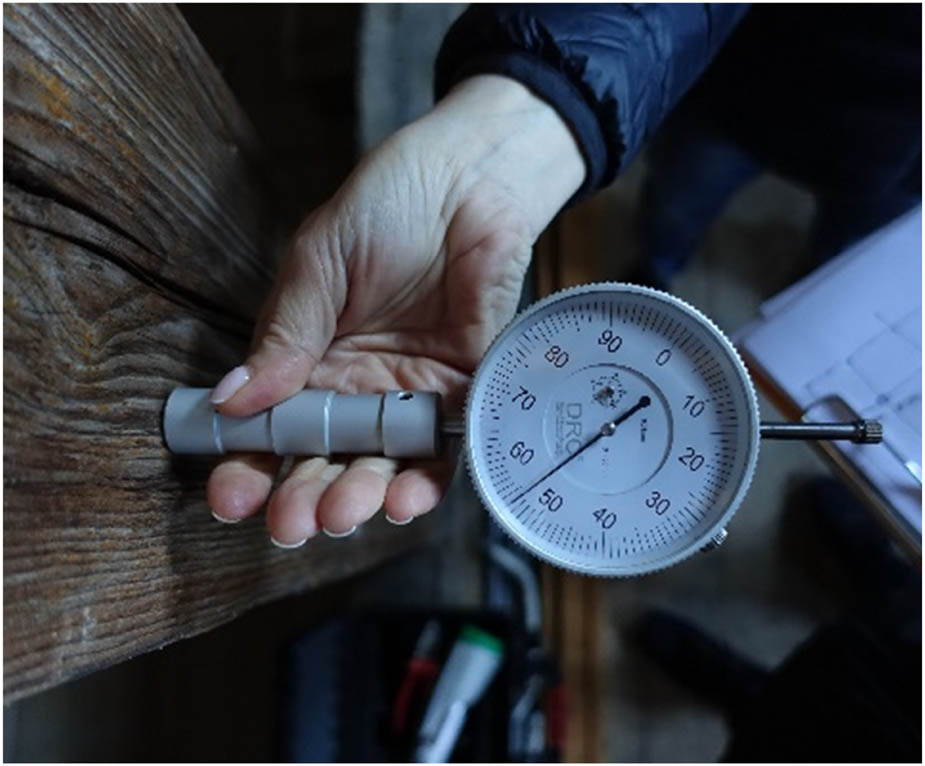
Figure 8

Sclerometric testing.

Source: Authors’ contribution.
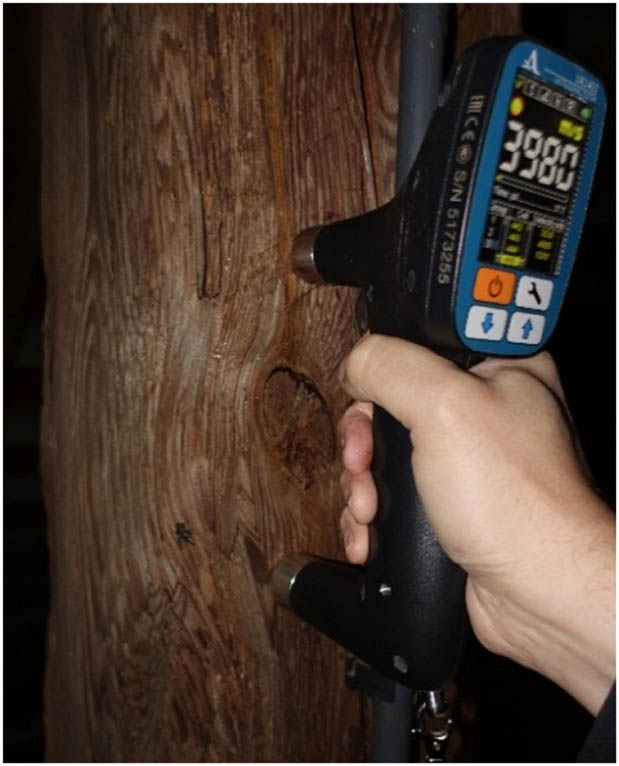
Figure 9

Ultrasonic testing.

Source: Authors’ contribution.

DOI: https://doi.org/10.2478/acee-2026-0016 | Journal eISSN: 2720-6947 (formerly 1899-0142) | Journal ISSN: 1899-0142
Language: English
Page range: 204 - 211
Submitted on: May 17, 2025
Accepted on: Dec 9, 2025
Published on: Nov 16, 2026
Published by: Silesian University of Technology
In partnership with: Paradigm Publishing Services
Publication frequency: Volume open

© 2026 Beata Nowogońska, Joanna Drobiec, Rafał Markowski, published by Silesian University of Technology
This work is licensed under the Creative Commons Attribution 4.0 License.