
1. Introduction
In historic buildings, the selection of appropriate repair methods must always consider the historic character and value of both the buildings as a whole and their individual elements [1,2,3,4]. Renovation work should focus on making minimal changes to materials, construction, and technology [5,6,7,8].
For half-timbered structures, performing renovation work is crucial; neglecting maintenance can lead to irreversible destruction [9,10,11,12]. Effective rescue measures require appropriate diagnostic tests, the results of which will inform repair solutions that preserve the historical architectural and structural layout of the building [13,14,15,16,17,18,19].
2. General rules for the protection of historic buildings
According to the Act [20], the care of monuments requires the owner to ensure conditions for scientific research and documentation, carry out conservation, restoration, and construction works, secure and maintain the monuments and their surroundings in optimal condition, use them appropriately, and promote and disseminate knowledge about them. The provincial monument conservator issues conservation recommendations that specify how the monument should be used, protected, and conserved, along with the scope of permissible changes that may be made to it.
In buildings under conservation protection, renovation investments must simultaneously meet structural, technological, and conservation requirements. Achieving this balance is challenging but possible. It is essential to adhere to the technological and structural principles established by standards and building regulations while also following the guidelines of the Venice Charter [21], which emphasizes respecting the original substance and selecting solutions that do not harm the building. When reinforcing sections of historic structures, it is crucial to minimize interference with the structural integrity and ensure the reversibility of the applied methods while adequately increasing the load-bearing capacity of the reinforced elements. The principle of minimal interference necessitates the preservation of form but does not preclude the introduction of contemporary elements, as long as they do not distort the historical context.
The choice of methods for renovation of buildings depends on the results of diagnostic tests [3,4,5]. For frame buildings, an important task is to determine the mechanical properties of structural elements [6,7]. In buildings that are not under conservation protection, the mechanical properties of the materials of structural elements are determined by destructive methods, but in historic buildings, a high degree of interference with the historical fabric is excluded. All tests carried out in historic buildings require, in addition to meeting standard guidelines, consideration of conditions related to meeting preservation requirements. Not all reinforcement methods can be used in historic buildings. Diagnostic testing of structural elements in buildings under conservation protection can be carried out by non-destructive testing (NDT) methods in situ [8,9,10,11]. The results of these tests are the basis for further stages of restoration activities, allowing to propose repair solutions that do not interfere with the historical architectural and structural layout of the building.
3. Example of a historic frame building
Timber frame buildings have been erected in Western Europe since the twelfth century and in western and southern Poland since the seventeenth century. An example of wooden frame construction is the neo-Gothic church of St. Apostles Peter and Paul in Osiecznica, Lubuskie province (Figure 1).
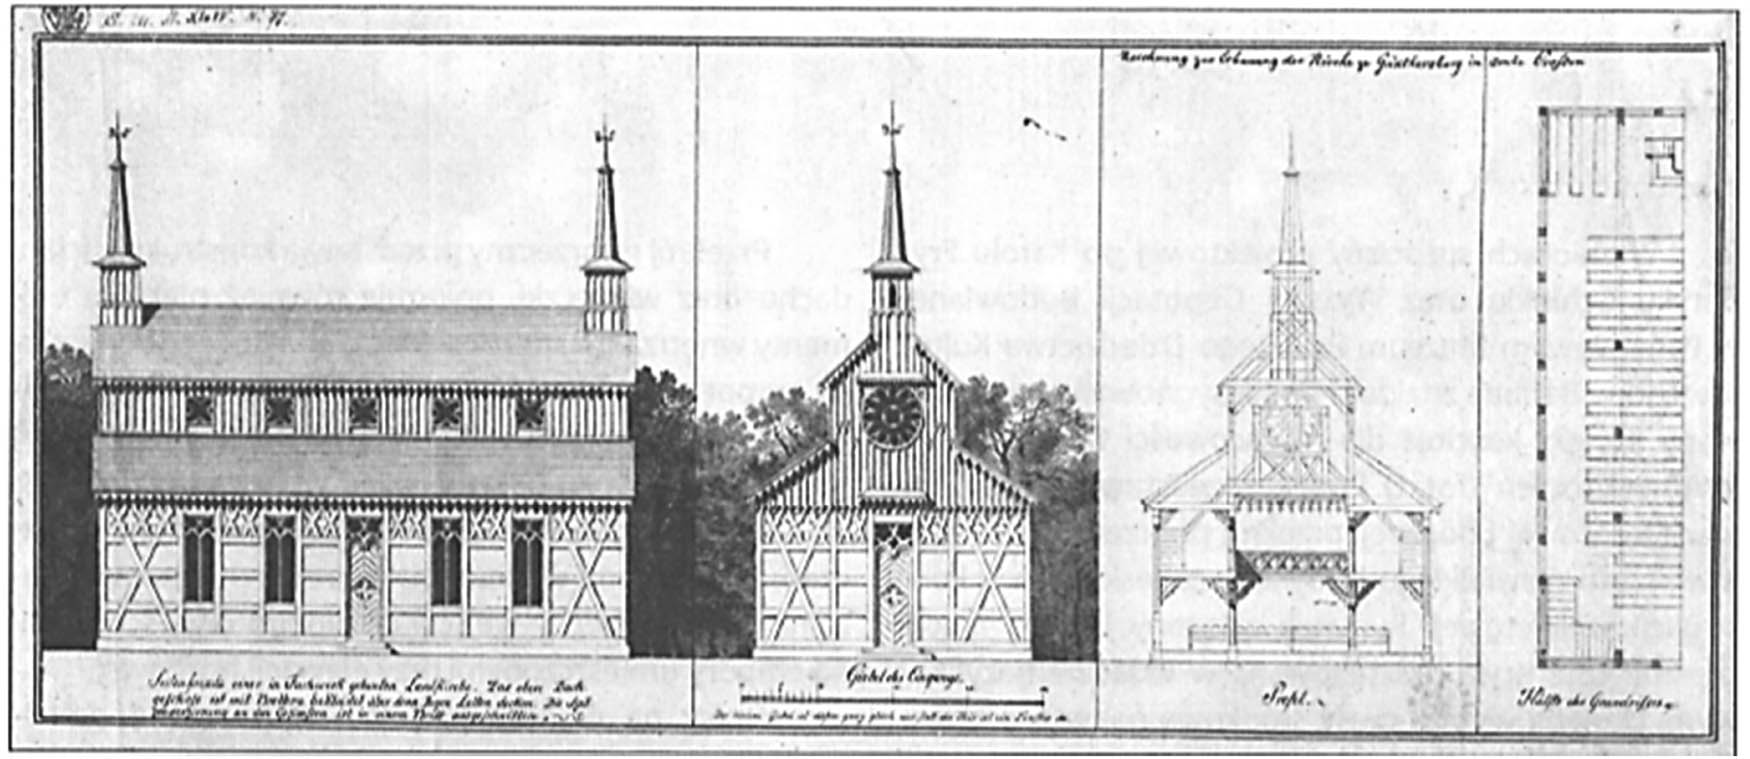
Figure 1
Design by Karl Friedrich Schinkel [23].
Source: data from [23].
The church was built in 1816 [21] to a design by Karl Friedrich Schinkel (Figure 1), considered an attempt to create a model church for timber-frame construction [23]. The building is located on a slight hill, in close proximity to the Oder River. The temple, originally Evangelical, is oriented, founded on a rectangular plan, with a body referring to the basilica form with a higher central part with an attic, covered with a gable roof, and two side single-story parts with mono-pitched roofs (Figures 2 and 3). Above the body of the church, in the central part of the western elevation, there is a turret of square plan topped with a polygonal spire. A porch covered with a gable roof is added at the northern elevation.
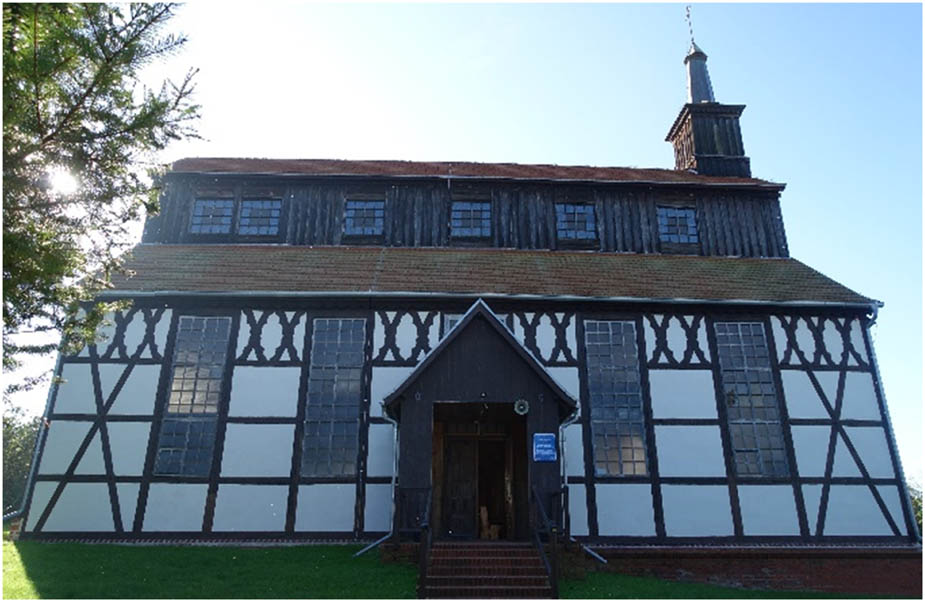
Figure 2
North elevation.
Source: Authors’ contribution.
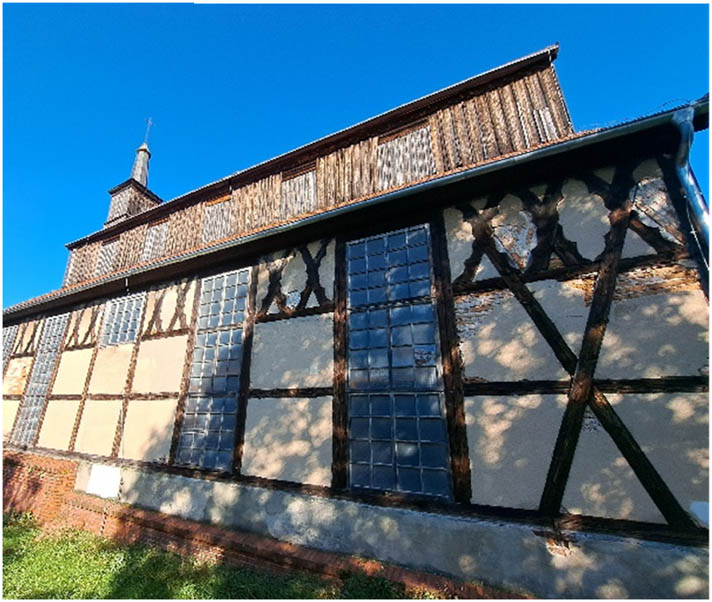
Figure 3
South elevation.
Source: Authors’ contribution.
The walls of the church are made as a wooden frame structure with brick infill. The skeletal structure is formed by columns and rafters, as well as cross bracing at the corners of the building (Figures 2 and 3). On the upper part of the walls of the side aisles, there are additional reinforcements of the structure in the form of braces in the form of St. Andrew’s cross enriched with ornaments. The roofing is of plain tile, the spire of zinc sheet. The walls of the church from the outside are plastered in the masonry fields with cement-lime plaster rubbed smooth, with the wooden frame structure visible. The window frames were replaced after the war with simple multi-quarter windows in place of the original neo-Gothic pointed-arch forms [22,24].
The inside of the building was originally a single space with emporias at the side and east rear walls (Figure 4); however, two rooms are separated now in the northwest and southwest corners: the sacristy and the utility annex. A new post-conciliar altar placed in place of the former pulpit altar, characteristic of the Protestant denomination, is introduced at the western wall. The entire interior walls of the building are covered with panelling. The ceilings of the emporias and the ceiling over the main part of the church are wooden beams, the stairs to the emporias and the attic are wooden cheeky. The roof structure is wooden in the form of the so-called broken Polish roof (Figure 5). Over the main nave, the roof has a single-posted collar construction with a ridge purlin, while the lowered roof over the side aisles has a rafter construction [22,24].
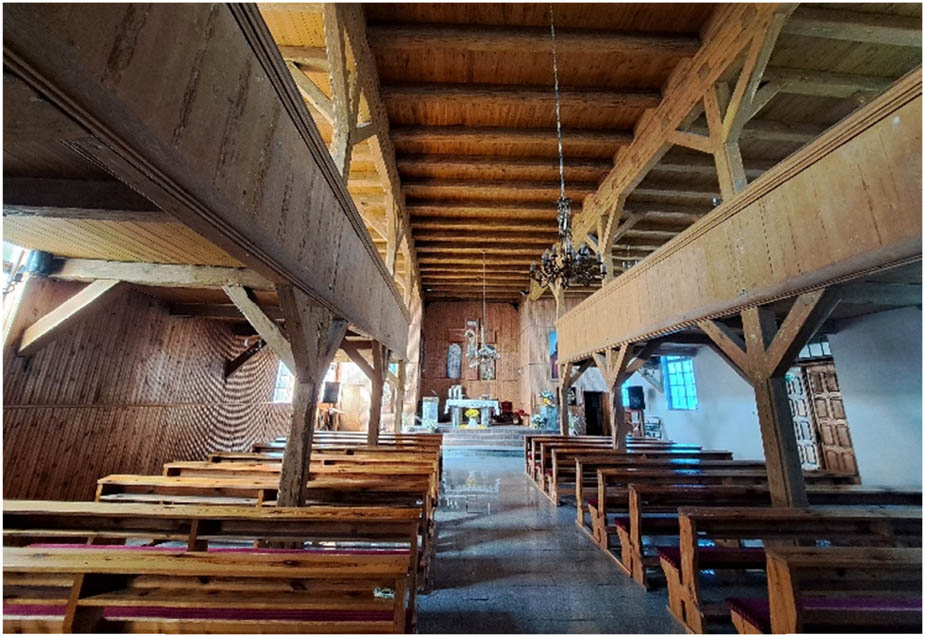
Figure 4
Fragment of the inside of the church.
Source: Authors’ contribution.
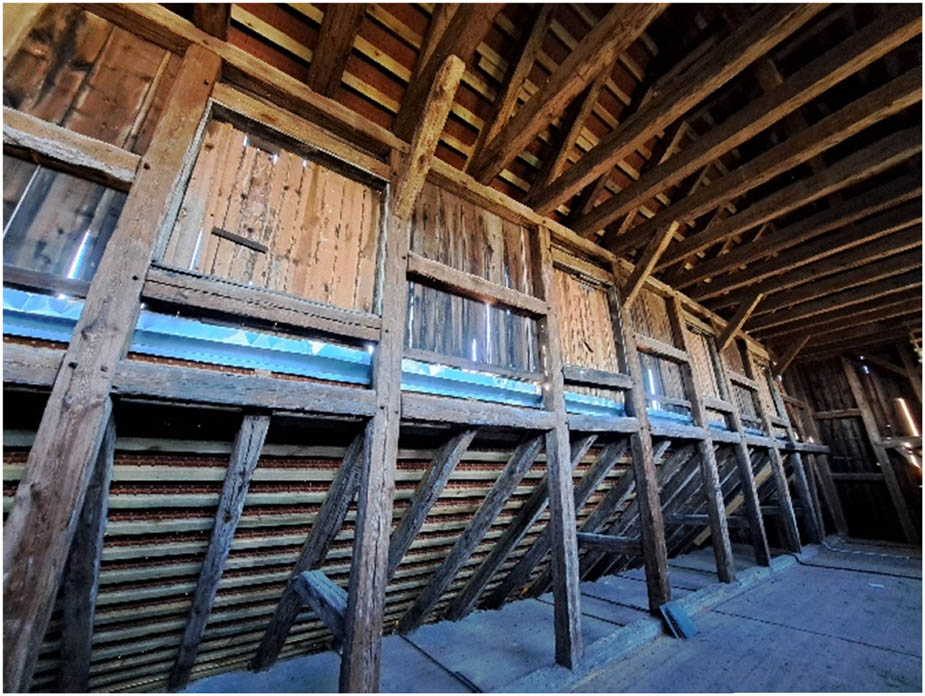
Figure 5
Fragment of the roof trusses.
Source: Authors’ contribution.
4. Possibilities and restrictions of renovation works
In 2020, renovation of part of the church was carried out, including the northern and eastern walls (Figure 6), selected structural elements of the roof trusses, and partial roofing with roofing and guttering.
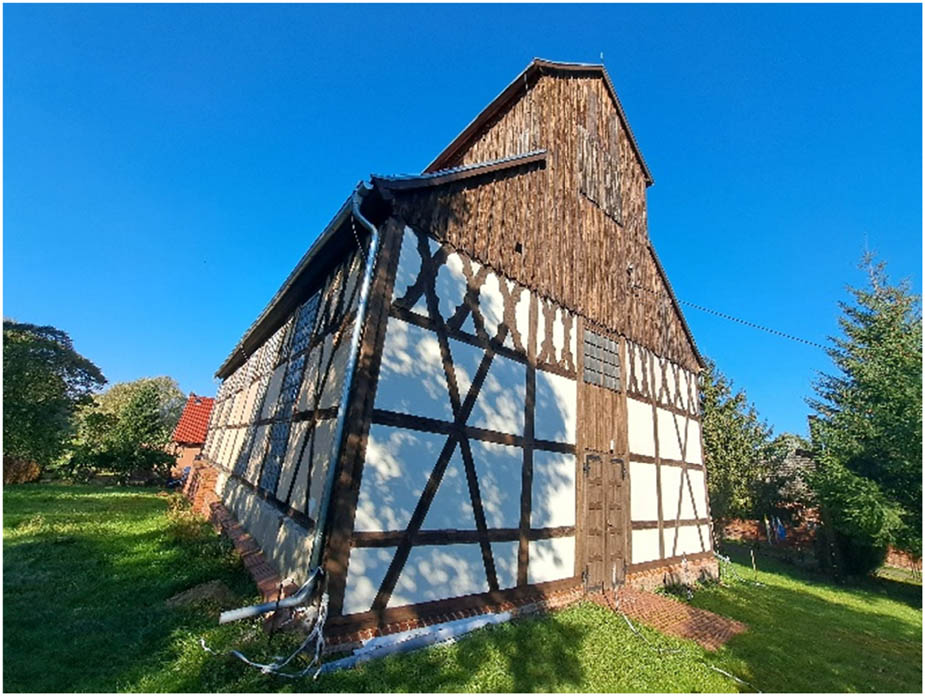
Figure 6
East elevation after renovation.
Source: Authors’ contribution.
The renovation of the north and west walls consisted of replenishing the wooden elements by caulking or replacing parts of the elements, local repointing and new thin-coat mineral plastering in the masonry fields.
The repair of the roof truss consisted of necessary carpentry work involving local reinforcement of the structural elements of the roof truss and replacement of the roofing, along with the roofing and guttering.
The conservation recommendations for repairing and stabilizing the wall structure include guidelines for:
1) The order of the work to be carried out – it is necessary to start with interference with the wooden foundations, then repair the wooden elements of the wall structure and carry out impregnation of the walls and later the professional fillings and decorative elements should be restored;
2) The type of material – for replacements and carpentry reconstructions knot-free wood should be selected corresponding in species to the original elements; in the case of the foundation, it was recommended to use oak or larch wood; for the re-bricking of the foundation sections under the foundation, clinker brick should be used; and exterior plaster should be lime plaster with water repellent properties;
3) To protect the inscription – the signature of the master carpenter, the maker of the supporting structure of the bells.
The conservation instructions for wall repair technology included information on
1) The substructure and protection of the wall structure;
2) The phased character of the work;
3) Recommendations to remove secondary external cement plaster;
4) The possibility of replacing fragments of wooden wall elements with new ones;
5) Reconstruction of missing profiles of wooden elements of cornices and crowns under the eaves;
6) The colour design of the facade.
The second work phase is currently being planned, and will include the renovation of the southern and eastern walls, as well as the possible strengthening of the roof truss elements, which depends on the results of diagnostic tests.
5. Possibilities and restrictions of diagnostics of wooden structural elements of roof trusses
In heritage buildings, there are restrictions on the possibilities of the diagnostic methods used, a group of destructive methods are excluded. NDT of wood is used in the diagnosis of damage to wooden structural elements in buildings under conservation protection, they allow the detection of defects in wood without damaging the material. For NDT testing of wood, ultrasonic techniques or thermography, radiography, and magnetic resonance imaging are used. Ultrasonic testing detects defects throughout the wood, both surface and subsurface.
Before the second stage of the renovation of the Osiecznica church, diagnostics were performed on the wooden structural elements of the roof truss. Tests were conducted to determine the mechanical properties of the wood of the structural elements of the roof truss. Non-destructive and semi-destructive testing of the mechanical properties of the wood was carried out with a Wood Peker DRC 19C0085M wood hammer (Figure 7a), ultrasonic testing with a UK 1401 SURFER device (Figure 7b), and UK 1410 PULSAR (Figure 7c).
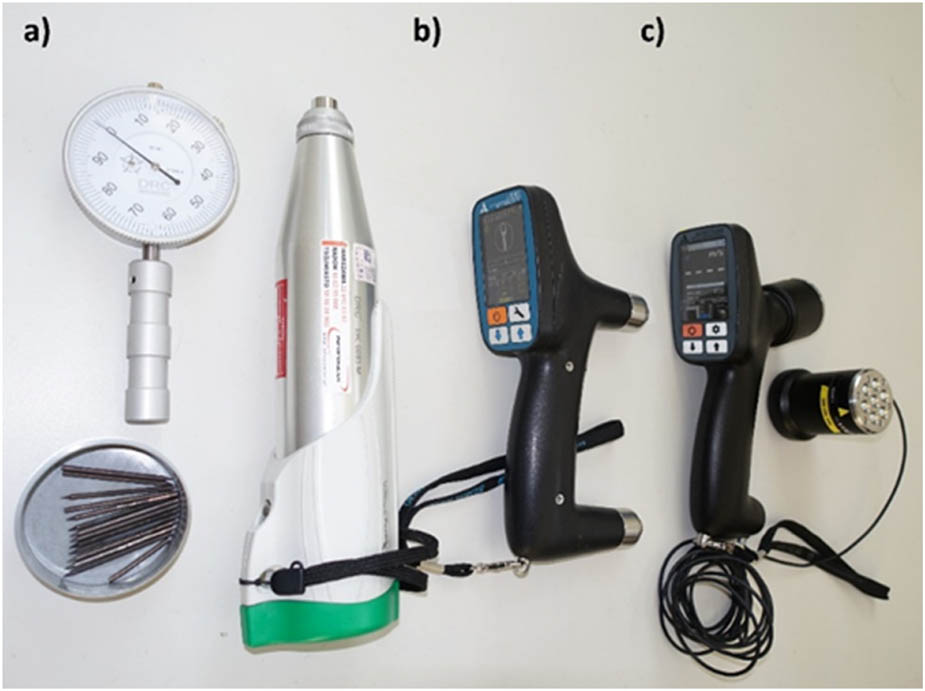
Figure 7
Tools used for in situ testing: (a) Wood Peker DRC 19C0085M, (b) UK 1401 SURFER, and (c) UK 1410 PULSAR.
Source: Authors’ contribution.
Based on the results of the sclerometric tests (Figure 8), a qualitative assessment of the wood was made. In corroded elements, the needle penetrated deeper. In undamaged elements, the average depth of needle penetration was 23.07 mm, with a standard deviation of 1.48 mm (coefficient of variation of 6.4%), while in damaged elements, the average depth of needle penetration was 31.03 mm.
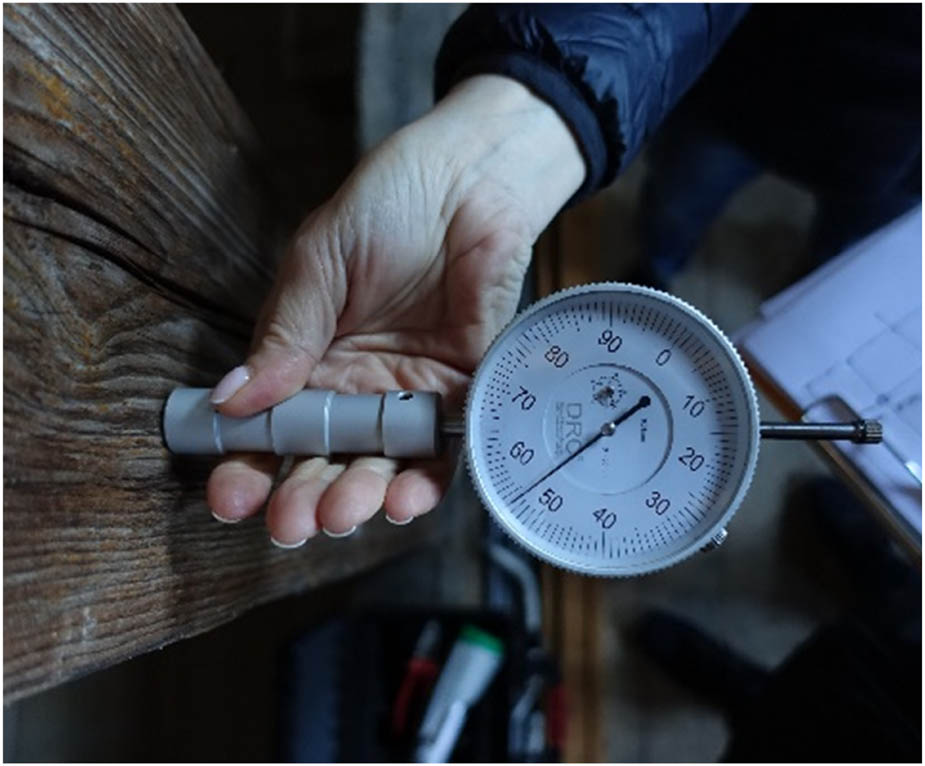
Figure 8
Sclerometric testing.
Source: Authors’ contribution.
Through ultrasonic testing (Figure 9), a qualitative analysis of the wood was performed. In the case of testing with the UK1401 Surfer device (ultrasonic transverse wave), an average ultrasonic velocity of 5,330 m/s was obtained in undamaged elements, with a standard deviation of 184 m/s (coefficient of variation of 3.5%). In elements with biological corrosion, an average ultrasonic velocity of 4,266 m/s was obtained, with a standard deviation of 865 m/s (coefficient of variation of 20%). The UK1401 Surfer device was further used to study defects (knots). Nine defect sites were investigated by placing the device’s heads on both sides of the knot. An average ultrasonic velocity of 3,962 m/s was obtained, with a standard deviation of 607 m/s (coefficient of variation of 15%). Thus, it is clear that the ultrasonic velocity in the vicinity of the defect decreases by 25%, as the flow path of the ultrasonic wave lengthens (the wave bypasses the defect).
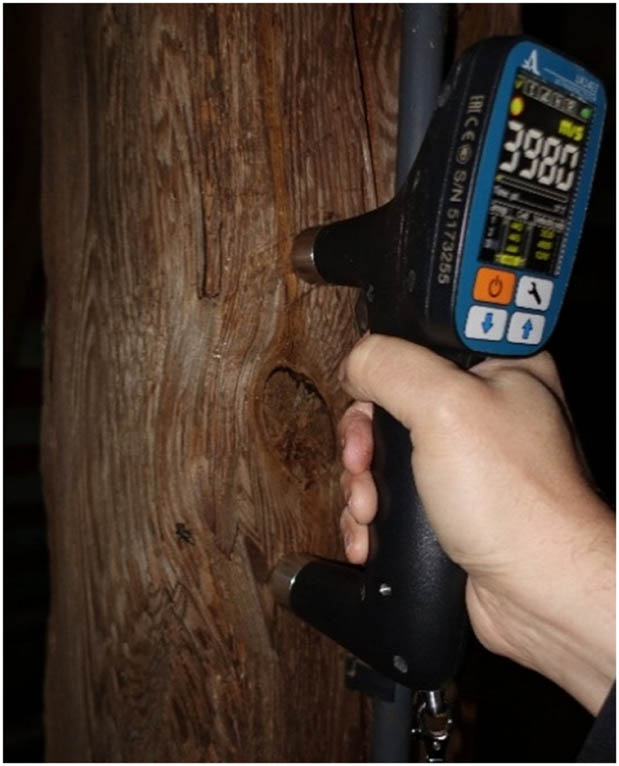
Figure 9
Ultrasonic testing.
Source: Authors’ contribution.
In the case of tests carried out with the UK1410 Pulsar device (ultrasonic longitudinal wave), an average ultrasonic velocity of 1,994 m/s with a standard deviation of 150.1 m/s (coefficient of variation of 7.5%) was obtained in undamaged elements, while in damaged elements, the velocity was 32% lower at 1,370 m/s.
Based on the analysis of the test results, it was concluded that the scope of work to renovate the structural elements of the roof trusses would be small. The results of the sclerometer and ultrasonic tests allowed a positive qualitative assessment of the wood.
6. Summary
The diagnostic tests carried out in the Osiecznica church have shown that a new method for determining the strength of wood in historic buildings should be developed [5,8]. Using only non-destructive and semi-non-destructive methods, it is not possible to determine the strength of wood; these methods can only be used for qualitative evaluation of wood. With these methods, it is possible to determine the sites of biological corrosion and determine the effect of internal defects on the quality of wood, while to determine the strength of wood, it is necessary to develop correlation curves describing the relationship of the result of non-destructive testing – the strength of wood. This requires conducting non-destructive and destructive laboratory tests of historic wood simultaneously. Such tests are currently being conducted by the authors of the article on full-size beam elements obtained from historic buildings.
Funding information
This research received no external funding.
Author contributions
Conceptualization, B.N., J.D.; Methodology, B.N., J.D.; Formal analysis, B.N.; Investigation, B.N.; Resources, J.D., R.M.; Data curation, J.D.; Writing - original draft preparation, B.N., J.D.; Writing - review and editing, B.N., J.D.
Conflict of interest statement
The authors declare no conflicts of interest.