
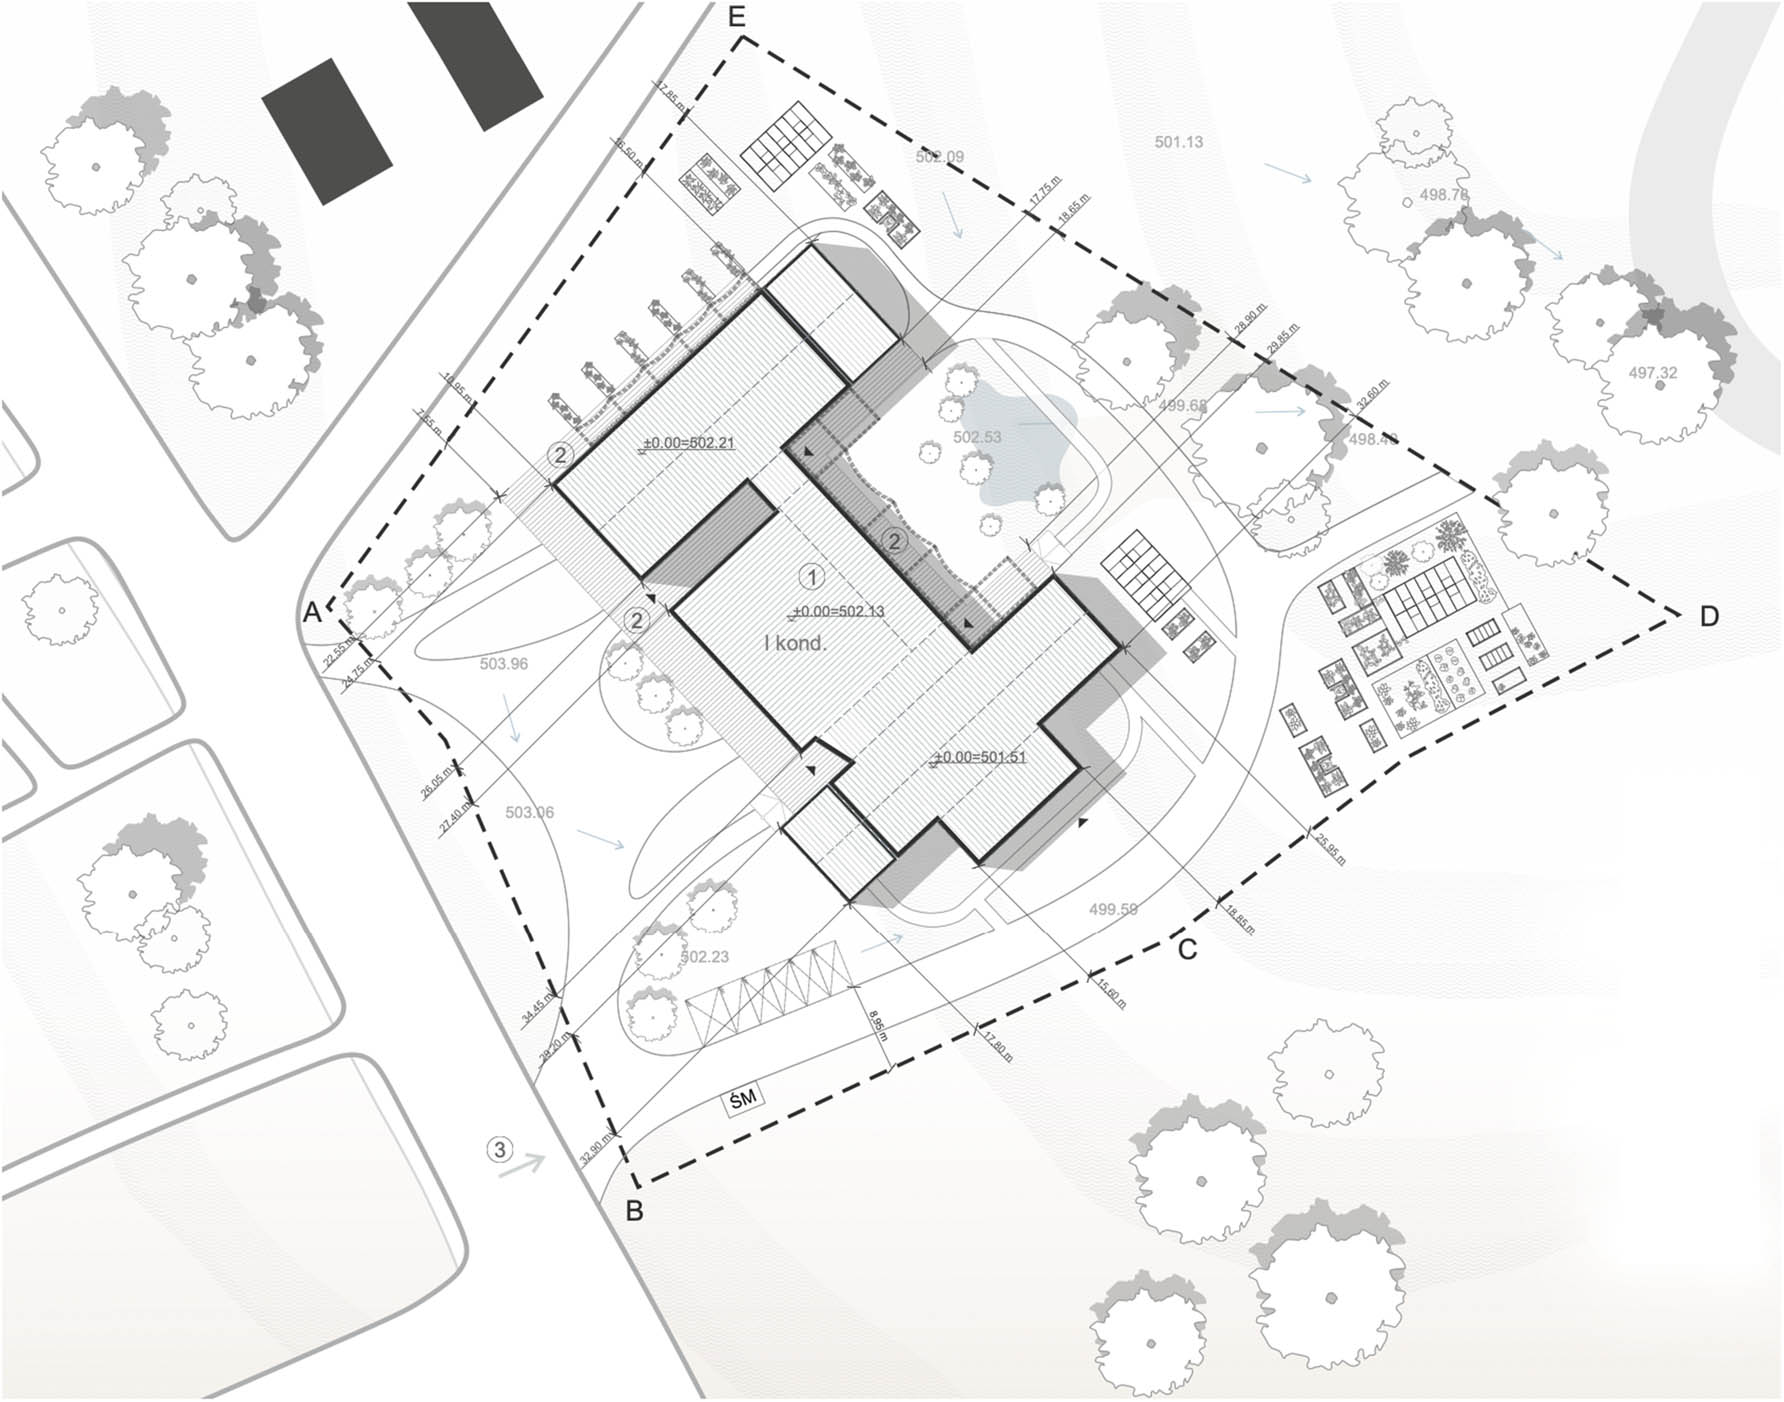
Figure 1
Concept of intergenerational integration centre: plot development.
Source: Prepared by authors.
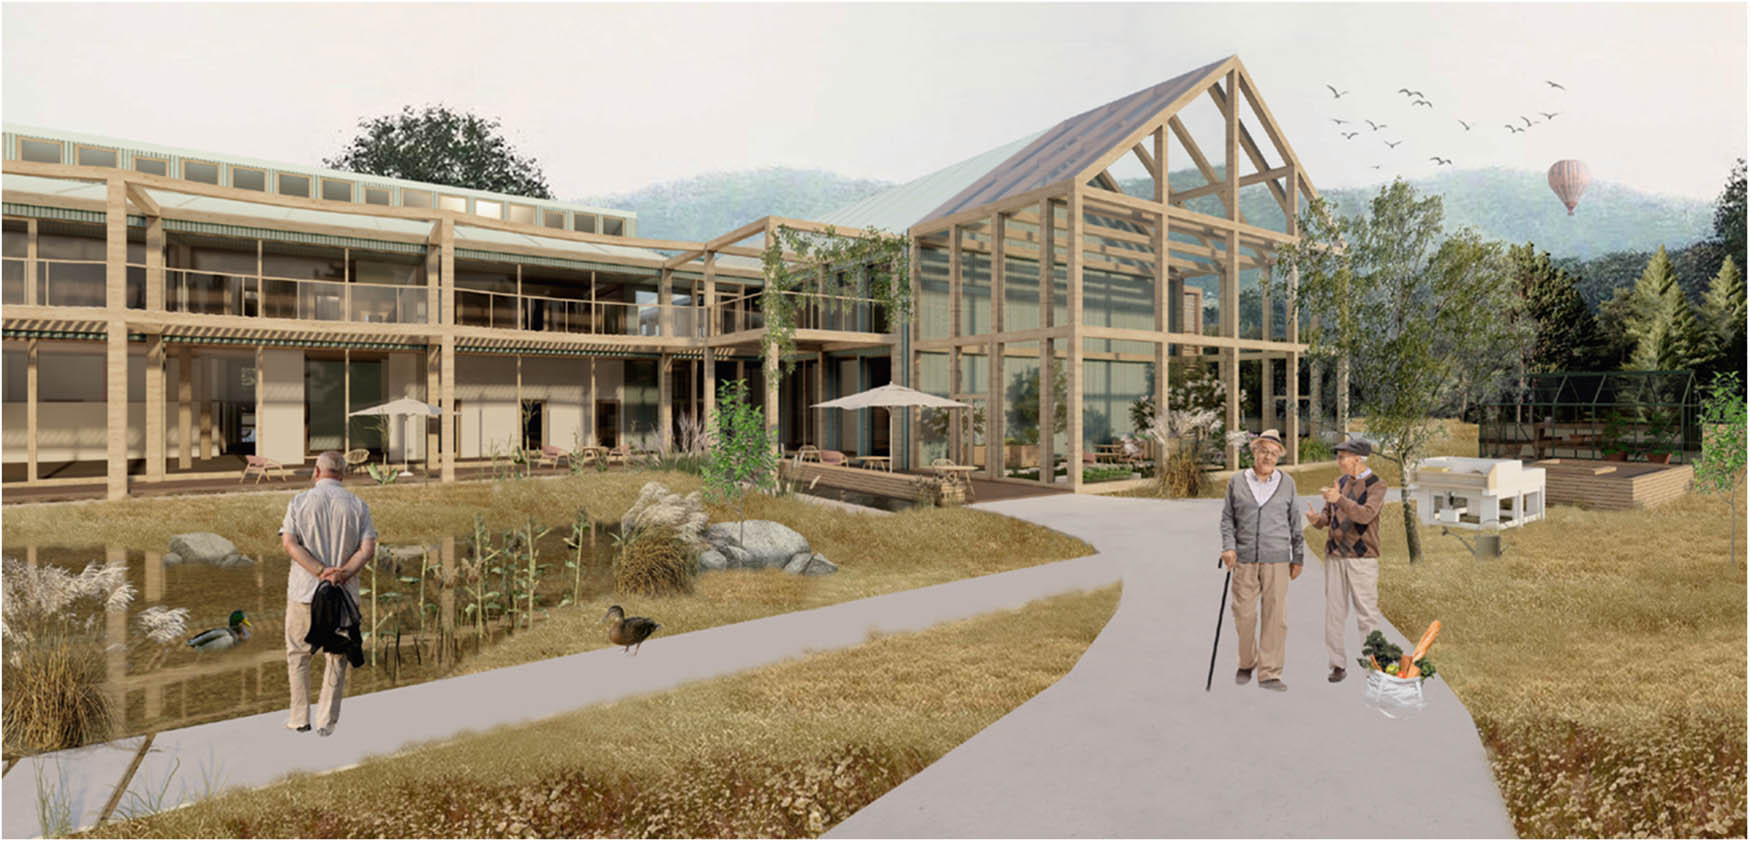
Figure 2
Concept of the intergenerational integration centre: view from the garden (northeast side).
Source: Prepared by authors.
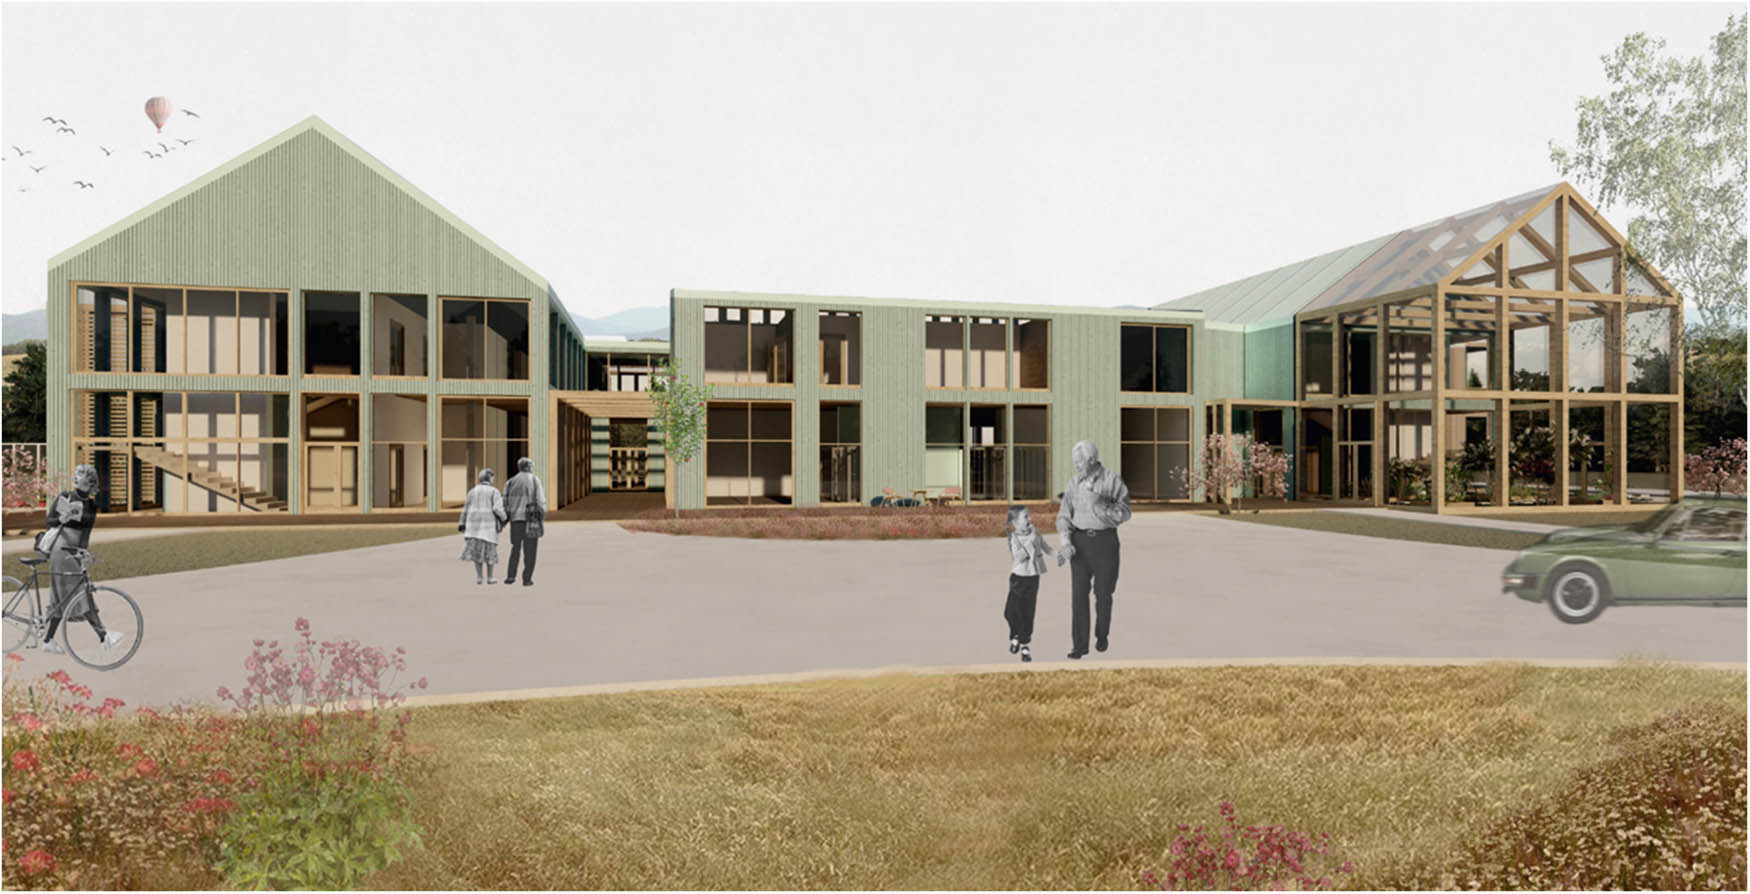
Figure 3
Concept of the intergenerational integration centre: View from the main entrance (southwest side).
Source: Prepared by authors.
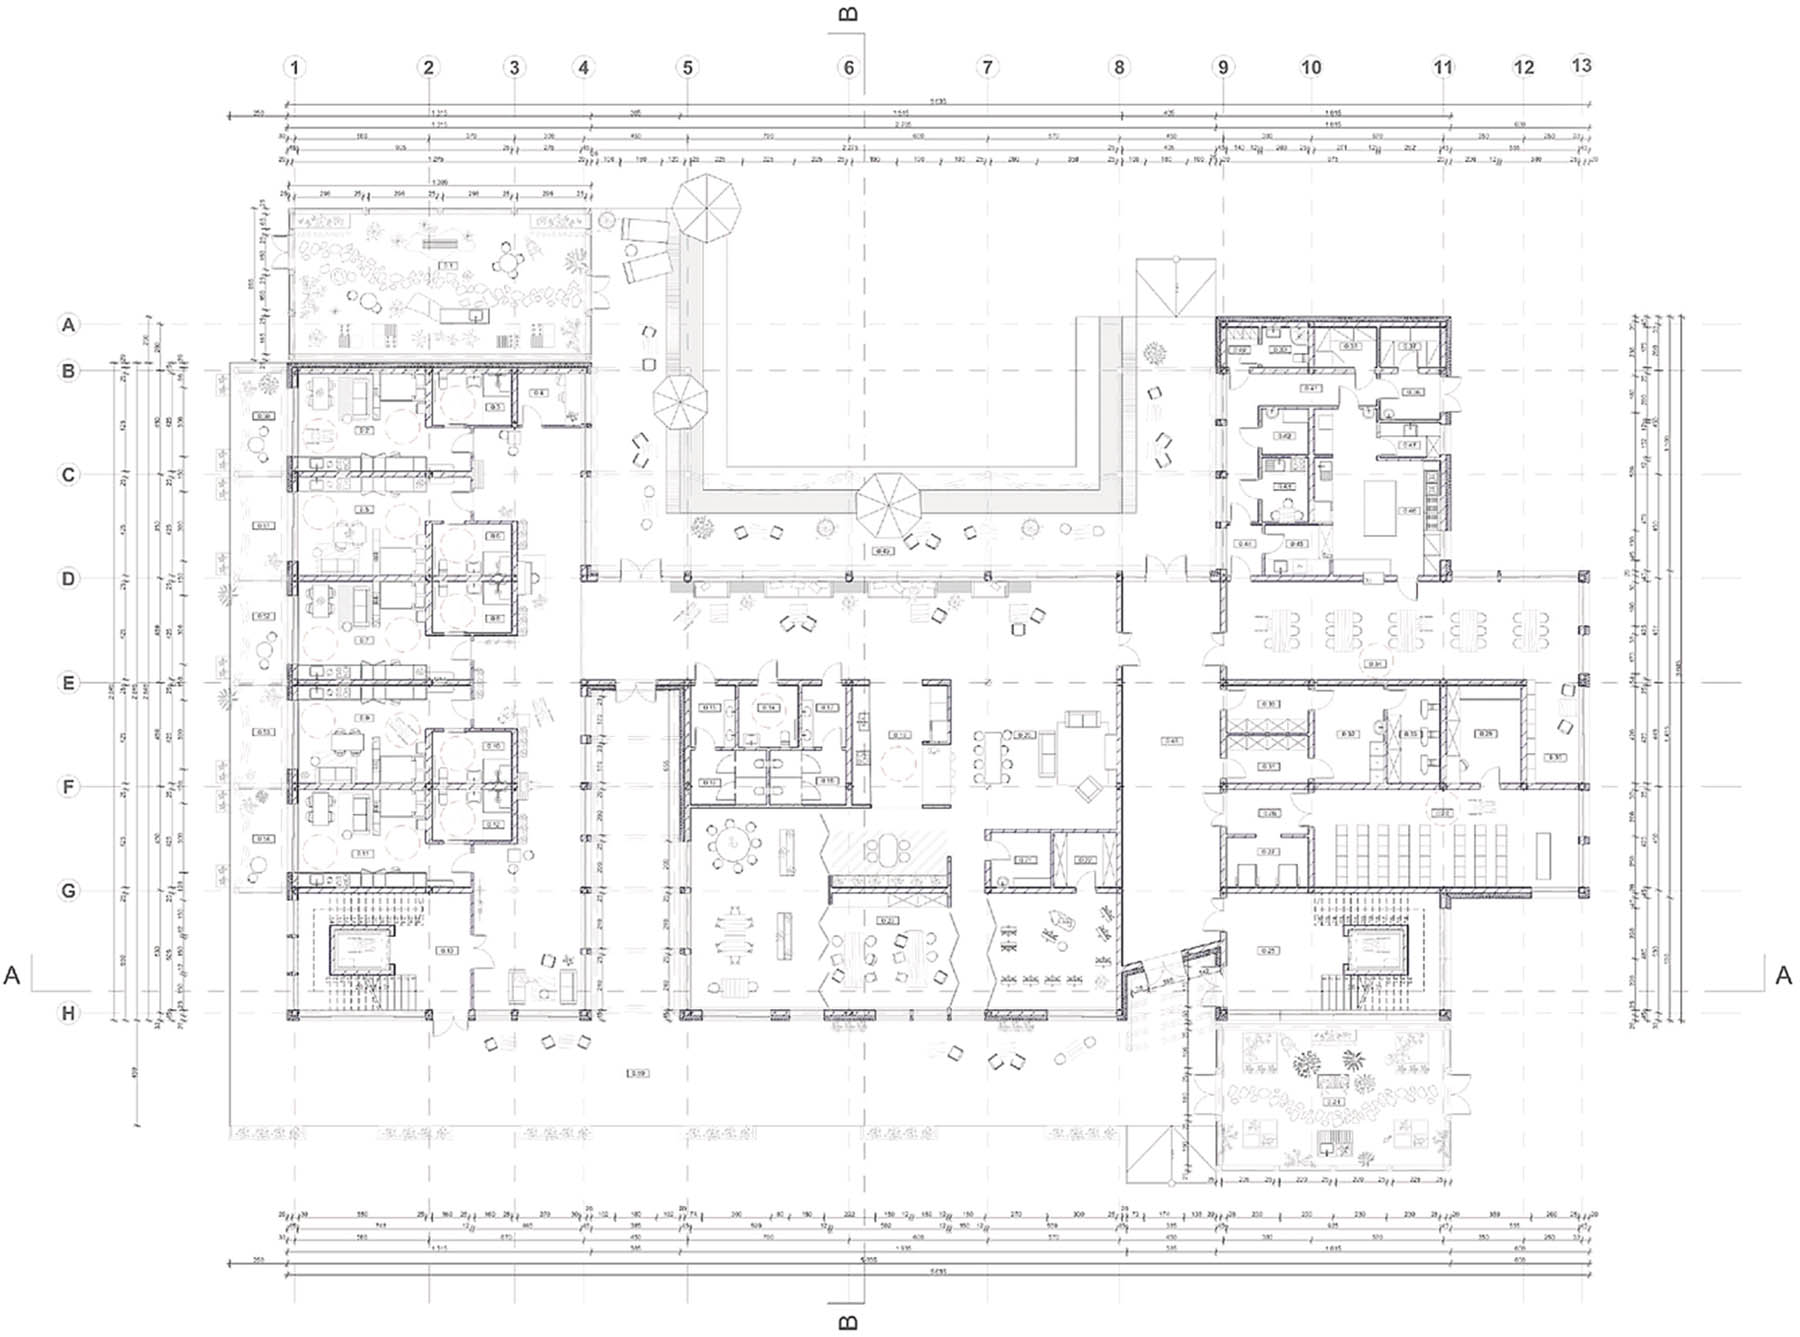
Figure 4
Concept of intergenerational integration centre: ground floor plan.
Source: Prepared by authors.