
1. Introduction
Architecture plays a key role in connecting multiple functions, facilitating daily interactions with the local environment and strengthening social bonds through the design of meaningful spaces. This creates an atmosphere that stimulates a sense of continuity and cohesion in the surrounding world ([1], 20). Loneliness, one of the main factors negatively affecting the health and well-being of older people, can accelerate the aging process and increase stress levels [2]. The need for belonging, which is ranked higher than the physiological and safety needs in Maslow’s pyramid, is fundamental to the sense of community. Lack of belonging can be experienced as loneliness and social isolation. Carefully designed communal spaces, free of architectural barriers and visually appealing, cannot force inclusion but can create conditions that foster relationships and strengthen a sense of belonging. Designing inclusive spaces for seniors means shaping an environment that responds to the needs of both communities and individuals, especially those experiencing significant life changes.
Offering seniors a variety of forms of housing in a safe environment addresses the challenges of the living conditions of this social group. The residential environment should not only provide care and support but also inspire a healthy and active lifestyle. Facilities dedicated to seniors go beyond basic healthcare to encompass different aspects of development: physical, mental, and spiritual ([3], 3). Creating safe and comfortable centres for the elderly, characterised by a homely atmosphere and accessibility to all users, seems to be the optimal solution [4]. Intergenerational houses, implemented as part of a government programme in Lower Saxony, are an interesting example of such initiatives. An intergenerational house is defined as a place where at least three generations live, are housed under the same roof, or are within the same community. Residents can be family members as well as unrelated persons” ([5], 46–47).
The aim of this study is to identify the spatial needs and preferences of senior citizens and to develop a design concept for a building whose main purpose is the activation of senior citizens and intergenerational integration. The research process consisted of several stages: analysis of the literature on the subject, critical analysis of the information gathered, and development of an architectural concept for the centre. An analysis of the literature on the problems of older people was the first step in designing a building dedicated to this social group. Understanding their requirements and constraints facilitates appropriate adaptation of the designed facility. This study focused on identifying the needs, lifestyles, and various forms of social activation among older people. Available forms of integration in the community were also analysed. This information forms the basis for selecting the optimal location and operation of a designed building. As part of this process, the chosen area was also carefully analysed, taking into account its characteristics and relevant environmental features. Conclusions from the various research stages helped adapt the building and its surroundings to the specific needs of the community, promoting intergenerational integration.
2. Selected integration issues for senior citizens
The importance of belonging to social groups in our lives is fundamental, as it provides a sense of security. Social interactions and recreational activities are two important elements that support interactions between generations, institutions, and communities. Such interactions foster shared identities among the residents and build positive relationships. Through recreational activities, people can meet, play, talk, and grow, benefiting from social and environmental support, knowledge exchange, and preservation of local traditions. These interactions are indispensable for social and cultural development, creating an atmosphere of friendship and providing the basis for long-term intergenerational relationships. They are also an important part of local life, supporting the creation of a shared vision among all residents [6].
The integration of children and young people in senior centres is crucial, as the modern generation, focused on technology and consumption, often loses contact with real spaces and nature [7]. Being together with seniors in communal spaces enables younger generations to learn to be sensitive to greenery and surrounding space. Limited contact with the natural environment may be an obstacle to its future protection ([8], 70). It is also worth mentioning that user cooperation in the space planning process plays an important role in developing innovative solutions that respond more effectively to local social and environmental needs ([9], 25).
The term ‘integratio’, derived from Latin, means the coming together of different parts to form a unified whole. This term describes the idea of combining elements to form a coherent system ([10], 195). Winiarski defines social integration as ‘coherence, internal conformity, ability to persist, function normally and develop’. However, it is difficult to apply this definition universally, as it must be interpreted in the context of specific situations ([11], 79). The types of social inclusion included the following:
− normative integration, which is concerned with the conformity of people’s behaviour to the norms and values of a community, where community members monitor and adhere to the rules in place,
− functional integration, characterised by the alignment of the behaviour of people, groups, or institutions with the rules and roles established by the community,
− communicative integration, based on effective and uninterrupted communication between individuals, teams, and community organisations, where communication is fluid and constantly evolving,
− cultural integration involving cooperation between people of different customs, the exchange of experiences and skills, and learning to respect cultural diversity.
Intergenerational integration is a form of action that promotes social inclusion, aimed at the disappearance of boundaries between generations. This process involves introducing methods that shape the model of coexistence and cooperation between different generations ([11], 79). Intergenerational education plays a key role in this process by helping blur the differences between generations through the mutual sharing of knowledge and experiences [12]. This creates a strong interpersonal relationship. Participation in such activities develops tolerance and empathy, which, in turn, promotes community integration. The process of intergenerational education involves both learning and teaching and can take a variety of forms, from formal and systematic to informal and spontaneous. This kind of education takes place in everyday places such as schools, workplaces, or neighbourhood communities, as well as during events organised by age-diverse groups ([11], 79).
3. Challenges of old age
Caring has been understood in many ways and has historically been associated in the scientific literature with sadness, anxiety, burden, or concern. Caring is defined as an action to maintain and improve health, including disease detection and treatment ([13], 40). When faced with the awareness of the inevitability of death, existential concern arises related to the fear of the end of life. The realisation of one’s own ‘finitude’ is stressful and triggers several challenges in daily life. The search for the meaning of life, although present throughout life, becomes particularly relevant in the context of old age, when awareness of the passage of time is of greater importance. In old age, loneliness and suffering may be more difficult to understand, and existential anxiety is felt more frequently. This feeling may manifest as anxiety, emotional tension, uncertainty, sadness, or doubt ([13], 41–42). Although this emotional state is difficult, it is essential for continued personal development. Old age requires coming to terms with the past that cannot be changed and focusing on the present. A rational approach to aging, setting new goals, and making decisions that affect quality of life can support older people in achieving peace and fulfilment. It is crucial to adopt an attitude of acceptance towards life experiences, even difficult ones, in order to effectively manage increasing anxiety ([13], 40–44).
Continuity theory was developed by American sociologist and gerontologist Aschley. It is a psycho-sociological concept according to which an older person’s self-awareness and experience of old age are closely linked and created through internal and external continuity. The former relationship defines all the changes associated with adolescence, which we see as a continuous process of development consisting of small advances. The ‘discontinuities’ that occur, on the other hand, are related to the sudden changes that occur during the ageing process. As a result of these circumstances, people try to adapt by means of maintaining a given ‘continuity’ which allows them to maintain their psychological wellbeing. In contrast, second continuity and discontinuity refer to the environment in which people coexist. These discontinuities were violent and surprising. In the first stage, they can interrupt proper functioning; however, their later results can be extremely beneficial or destructive. Internal continuities are personality traits that develop but are relatively unchanging. We may change these roles at different times, but the behaviour will be predictable, even under changing conditions. External continuity and external environment are coextensive terms. Stability and easily predictable behaviour are qualities that ageing people individually cultivate, among other things, to keep their space intact. The aforementioned discontinuities in their lives, however, require new behaviours to enable them to reacquire a sense of continuity ([3], 29–30).
Terms such as loneliness and solitude are often used to describe the mental state of older people but have different connotations. Loneliness is defined as the lack of presence of other people in a person’s immediate environment. Loneliness is an emotional state characterised by the inability to experience closeness and understanding of loved ones. The problem of loneliness is deeply rooted in society. Individuals experiencing these conditions require specialist care and daily support. However, there is a risk of dependence on external support, which requires a detailed analysis. Loneliness and dependence on others can lead to anxiety and fear of a lack of independence and forced dependence on others. The causes of loneliness among older people often stem from the loss of close relationships, lack of social connections, premature departure of peers, and lack of rewarding activities. On the other hand, loneliness can be consciously chosen by healthy people who know how to use it constructively to achieve their goals. Solitude, on the other hand, always carries negative overtones and is not voluntarily chosen ([3], 56).
Moving to a new home is one of the biggest challenges for older people, especially when it is the result of a carer’s decision or medical necessity. In such situations, the loss of security and familiarity with one’s home – a place that has been part of the older person’s life for many years – is most acute. The home environment provides a sense of belonging, security, and independence, which are extremely valuable to seniors. Moving to a care institution risks losing these values. Contact with friends and loved ones may disappear, and personal possessions and privacy are often restricted. In a new place, older people must adapt to established rules and strangers, which can lead to a loss of their individuality. “Adaptation, in the psychological sense, means adjusting to new social conditions” ([3], 64), which may involve giving up daily rituals and habits and compromising privacy. It is natural for moving to such a facility to cause feelings of loneliness. Care homes often meet basic needs, but for those accustomed to independence and self-reliance, the standard of living may not be sufficient. In contrast, for those experiencing poverty, health problems, or loneliness, moving to a care facility can improve quality of life ([3], 59–60).
Changing environments, abandoning previous activities, and changing lifestyles can be challenging for older adults, triggering intense emotions that can lead to psychological changes. According to Havighurst, adapting developmental tasks to available intellectual resources at different stages of life can support adaptation during subsequent developmental phases. Havighurst defined developmental tasks for each phase of life from childhood to late adulthood, considering them crucial in human development. According to the author, these tasks are adapted to the intellectual level and play an important role in the effective transition to the next stages of life ([3], 37)
The designer’s task is to create conditions that provide comfort and security, giving occupants a sense of support ([14], 3). Doors, as architectural elements, also symbolise human mentality and behaviour. They not only serve to restrict access, but also provide a sense of security and privacy by drawing boundaries between different zones in a building. Crossing the threshold of a door often means leaving one world and entering another, which usually involves a change in situation or social role. For an older person moving into a care home, walking through a door can symbolise the start of a new chapter in life.
Older adults often face obstacles in meeting the basic needs of their daily activities. These constraints are mainly due to architectural barriers and lack of adapted infrastructure. Difficulties in accessing and dealing with services, public spaces, and buildings are often the result of inadequate architectural and urban planning solutions ([15], 36). Therefore, there is an urgent need to raise the standards of spaces through careful design to facilitate the daily functioning of older people. ‘Key elements that facilitate access to spaces include, but are not limited to, ramps, ramps, lifts, appropriately designed doors and doorways, as well as circulation routes, provision of toilets and customer service desks, and other solutions to facilitate daily life’ ([16], 524–525).
The Office of the Government Plenipotentiary for Disability Affairs distinguishes between different types of barriers:
− Architectural barriers that result from unreasonable design, construction decisions, or conditions of space use restrict the freedom of movement of disabled people.
− Technical barriers arise from the absence or total absence of appropriate equipment, objects, and devices. The removal of these barriers aims to improve the comfort of space and enable people with disabilities to live freely in society.
− Communication barriers make it difficult for individuals to transmit and receive information freely. Their elimination is crucial to ensure comfort in daily life ([16], 524–527).
However, it should be noted that old age is also associated with mobility constraints that make daily life more difficult. In Poland, many architectural barriers negatively affect the lives and activities of older people. These barriers affect seniors’ activities, forcing them to adapt their daily activities to the existing barriers, limiting their participation even in simple activities such as walking or shopping
4. Seniors in public spaces
City centres are often unsuitable for the free movement of people with disabilities. The causes of this problem can be traced back to the design of these locations. The main barriers faced by this group of people include difficult access and changes in ground level, poorly maintained pavements, busy roads with several intersections, lack of adequate parking spaces, lack of public toilets, and high and steep stairs ([15], 36–37). In addition to the above problems, several factors should also be added that make it much more difficult for older people to get around the city: high kerbs, inadequate street signage, gaps in pavements and pedestrian crossings, lack of lifts or stairs that lead to the lift, lack of benches at bus and tram stops, lack of handrails to hold on to, lack of non-slip pavement, and inadequate colour of the ground, which makes it impossible for a senior to recognize an emerging obstacle, such as a staircase ([15], 37). To ensure that seniors can fully benefit from centres and institutions that support activation, simple facilities such as ramps, lifts, and barriers should be introduced to facilitate access to interesting social events. In this way, obstacles that could discourage older people from attending events despite their desire to do so can be overcome.
Older people need easy access to basic services such as shops, but they often face obstacles related to inadequate public transport links. Shifting between buses, waiting at bus stops without seats, and canopies make it challenging for them to leave their homes. Public transport is not adapted to the needs of the elderly, which manifests itself in insufficient seating, high stairs to vehicles, and a lack of low-floor buses, a problem that is growing in an aging population. In addition, small fonts on timetables and bus stop names make it difficult for seniors to read. Improving the accessibility and safety of public transport is key to enabling older people to meet their daily needs.
As we age, our physical and sensory faculties diminish, which affects the difficulties of everyday life; for example, when crossing the street, seniors are sometimes left in the middle of an intersection because the traffic lights change. Older buildings designed without considering the needs of people with limitations also present challenges, especially those from the 1960s and the 1970s, often lacking lifts or ramps. Modernising and adapting these facilities is essential for supporting an aging population. Even modern shopping centres, offering many services in one place, can be disorientating for seniors due to large areas, blinding light, and crowds of people.
Many infrastructural solutions intended to improve safety have created new problems for people with reduced mobility; subways and overground walkways, high stairs, and lack of ramps and lifts require more physical effort. Although many Polish seniors are in good physical condition, uneven pavements increase the risk of falls, injuries, and even fatal accidents. Loss of mobility leads to isolation and stress, which negatively affect the quality of life ([15], 36–38).
Seniors’ involvement in local community initiatives centres around where they live, emphasising the need for accessible recreational areas. To promote active lifestyles, it is essential to provide closely located sports facilities and walking routes adapted to different age groups, including special facilities for the elderly [17]. Such architectural features are particularly senior-friendly and include low curbs, level pavements, safe crossings, numerous benches, covered bus stops, and accessible toilets. However, an important factor is the aesthetics of the public space, which encourages people to spend time outdoors and come into contact with nature, positively impacting their daily functioning. However, it is not only the provision of adequate infrastructure close to where older people live that is important but also the quantity and quality of green space, which can effectively promote active lifestyles in this age group [18]. However, this requires thoughtful urban planning, particularly in densely populated urban areas.
According to Gehl’s theory, social interactions occur when people leave their home environments. The first category of social interaction comprises necessary activities based on the completion of tasks outside the home regardless of the quality of the space. These activities include responsibilities such as attending school or working. People use the available space to achieve their goals, regardless of its value, making the level of this activity constant regardless of the prevailing conditions. The second category, optional activities, depends on environmental quality. This space must offer adequate infrastructure and encourage active leisure activities that require personal initiative. These activities include relaxation in a comfortable and welcoming environment that is conducive to expression. However, if an environment is not inviting, people often prefer to stay at home. The third category is direct social contact, which is important for people because of the need to exchange energy, have comfortable conversations, and make new friends and contacts. All of these activities are essential for a healthy and sustainable society [19].
5. Activation of senior citizens
Modern and effective methods of activating senior citizens have proven that an active lifestyle has numerous benefits, including improved physical fitness and increased life satisfaction. Although this approach has been criticised in the literature, it cannot be denied that physical activity, along with other forms of activity, is recommended at every stage of life [20]. The increase in physical activity among people over 65 years contributes to the perception of old age, not as a period of decline, but as a stage of life full of health, satisfaction, and achievement [21]. However, it is important to remember that activity not only refers to the physical dimension but also to social engagement. Seniors’ participation in social flow contributes significantly to their sense of satisfaction and enjoyment of life, whereas passivity in old age can lead to social isolation [22]. Activity theory, developed by Susan Cavanagh, Ernest Burgess and Robert Havighurst in 1949, indicates that the development of older people is strongly linked to their self-esteem and the opinions of others. Seniors’ activities should be motivated by both individual aspects and social interactions, which emphasises the importance of activity in the context of ageing. It is crucial for seniors to find new forms of activity to replace their current work and provide continuity and meaning in their lives. This approach is in line with human nature, which is striving to be active. In European culture, activity is valued, while passive attitudes are often marginalised. As a result, an activity becomes an individual element as well as a social element. In later years of life, activity plays a key role in providing a sense of worth, fulfilment, and motivation to continue ([3], 28).
Several active and passive post-retirement lifestyles can be distinguished as follows:
− Family style is characterised by a deep commitment to the family, where being a grandparent or grandmother plays a central role in life. In this style, the priority is to support the upbringing of the children and manage the home, which gives them a sense of fulfilment.
− Social style refers to people who are actively involved in community organisations and charitable activities, which demonstrates their commitment to sociality.
− The devotional style focuses on religious faith and related activities such as attending services, pilgrimages, faith discussions, and involvement in church activities.
− The allotment style requires physical effort and skill in plant cultivation while simultaneously fostering social contact and relaxation.
− The domocentric style focuses on activities around the home, such as caring for plants, animals, and keeping things in order, as a combination of physical and passive activities.
− The completely passive style is characterised by isolation and loneliness, often among sick or disabled people, avoiding social contact, and without interest.
− The leisure style involves enjoying favourite activities such as hobbies, recreation, or religious activities, stimulating engagement, and goal achievement.
− An extended working lifestyle is the continuation of work after retirement, providing activity and additional income ([3], 67–69).
How we spend our retirement is largely shaped by our lives, both in early adulthood and during our career. While it is possible to completely change interests, discover new areas, and previously unnoticed needs in later years of life, these are conditioned by situations that a person has dealt with much earlier ([3], 67–69).
Gerontologists distinguish different types of aging, which are associated with different needs and characteristics of older people. They can be divided into the following groups ([3], 69–70):
− Seniors in need of care: People with deteriorating mental health require specialised care. Such seniors require access to care services and medical support.
− Senior citizens with diminished vitality-although they maintain a good physical condition-their longevity has greatly diminished and passions and interests often fall out of their lives. Two personality types can be distinguished in this group: helpful and amiable people who have a pleasant disposition and cheerful nature and apathetic and gruff people who have lost the will to live, showing a lack of enthusiasm and often adopting a pessimistic attitude.
− “Great old people” – a very small group of older people characterised by extraordinary life activity and social engagement. These people remain professionally active and are wise and emotionally balanced. They draw on their life experiences, share knowledge, and help others.
− People who are well adapted to old age - senior citizens who make good use of their leisure time, devoting it to pursuing their passions and personal development. Such people can direct their activities towards life satisfaction and further development.
Contemporary research shows that older generations are becoming increasingly active and involved in various forms of social life, allowing them to maintain a sense of belonging and identification with a particular group. Older people are increasingly seeking spaces that allow them to express their individuality both culturally and socially. Activities such as participating in clubs, associations, or cultural events, as well as engaging in various forms of creativity, allow seniors to maintain interpersonal links and a sense of being a part of a community. Such activities are particularly important, as they promote mental and physical health, help intergenerational integration, and counteract loneliness. Active participation in social and cultural life is an important element in supporting healthy aging, enabling older adults to adapt to changing living conditions [23].
6. Intergenerational house models and finishing
An intergenerational house, part of the Lower Saxony government programme, allows three or more generations to live and spend time together in one place. This arrangement can involve families and groups of people without ties. Participants in the programme have the opportunity to exchange knowledge, experiences, and opinions, allowing them to learn about different perspectives on life. These houses introduce innovative methods of integration and promote a new model of intergenerational coexistence, offering support to people in different life situations in many areas ([5], 46). The programme includes several models of intergenerational housing:
− residential model consisting of private and shared spaces, equipped with amenities such as kitchen, living room, office, creative space, sauna, sanitary facilities, and green areas, creating a welcoming environment full of opportunities;
− care model that offers support to people of all ages, providing assistance with household activities, food, and medical care. The organisation of this type of home enables all its residents to live comfortably, meeting their needs;
− inclusive model used by older, younger, and middle-aged people who can work together, share experiences, and help each other. Such activities counteract generational segregation and include initiatives such as care homes for the elderly or mother and child centres ([5], 47).
In France, the following initiatives supporting intergenerational integration can be observed:
− universities of all generations, which promote the all-round development of older people and enrich local communities. In France, there is a growing number of activities to activate seniors, and there is also a trend to transform universities of the third age into universities open to all generations;
− intergenerational clubs, bringing together people of different ages. These clubs aim to help and support each other. Older participants can act as childminders and younger participants can help with household chores. These clubs focus on getting seniors active and becoming involved in the local community. Events such as outings, fairs, and parties are also organised, fostering bonds of solidarity and friendship;
− Intergenerational focal points are complexes with separate pavilions and shared spaces, including those adapted for disabled people. They offer a wide range of activities including environmental campaigns, summer activities, training, and educational tours [24].
Gerontologists, policymakers, and social animators have highlighted the benefits of intergenerational education. In 2017, the Polish Ombudsman assembled experts to develop a document entitled ‘System of support for the elderly in the residential environment ', which identified important elements of such a system, such as economic security, health, care, safety at home, leisure, housing, and most importantly, education ([25], 27). The importance of education is emphasised as a means for older people to develop intellectually, regardless of age or education. It is important to support seniors in maintaining their skills and enabling them to learn continuously ([5], 62).
7. Design principles for seniors
To improve the living conditions of older people, it is necessary to provide spaces with elements that comply with the principles of universal design. Adapting a space for people with cognitive impairments can be achieved by using special techniques, such as appropriate colours, lighting, and placing ‘memory signs’ in the space, for example photographs, objects from the past, clocks, and calendars ([26], 57). Buildings should also have passenger lifts, hands-free intercoms, and ramps installed. It is also beneficial to place upright chairs that allow seniors to observe their surroundings from a comfortable position and provide easy access to important items, such as glasses, medication, or newspapers ([26], 57).
In the design process, it is important to focus on the needs of older people, in line with recent research that shows that a properly designed space allows seniors to remain independent and reduces their need to rely on the assistance of others [27]. Free access to all spaces in a building can be facilitated by using a simplified graphic form of communication, such as pictograms, which will make it easier for residents and visitors to identify the functions of different spaces. It is important to label key spaces, such as toilets, cloakrooms, and buffets. A tiffographic plan can make it easier for blind and partially sighted people to read maps and illustrations and should be placed in a visible and accessible place, for example, at the entrance to the building. Older people can also use it, making it easier for them to orient themselves in space.
The design of guidance lanes in buildings should focus on ensuring the safe movement of the elderly. The routes should be clearly defined and easily understood using clear landmarks. It is also important to place multiple seats in different locations to increase comfort. Safety should be ensured in areas of potential danger, for example, by securing radiators or by marking them with paint to distinguish them from the rest of the interior. In darker areas, the stairs and wall edges are highlighted with light strips. Effective interior design should create an atmosphere of comfort and reduce negative emotions. Spaces should use natural greenery, artwork, and other decorative elements. A variety of surfaces and clear floor textures encourage activity, reduce discomfort, and facilitate orientation in space [28].
Colourful and varied architecture, using different shapes and colours of buildings, supports the identification of spaces and facilitates orientation for both able-bodied and disabled people [29]. Elements such as the distinctive colours of buildings, their appearance, and distinctive signage act as navigational cues to help locate the desired places. They created a coherent route by linking the individual landmarks. In this way, people with limited ability to absorb new information or who suffer from dementia or Alzheimer’s disease can find their way around a given space more easily [26].
8. Architectural concept for an intergenerational integration centre in Wysowa Zdrój
The aim of the project was to create a unique place that enables older adults to adjust smoothly and harmoniously to a new stage of life. It was important for residents to feel comfortable and safe there and to have the opportunity to build new relationships, integrate, and participate in community life. A central aspect was the elimination of feelings of loneliness and meaninglessness, offering active time in the company of others while providing privacy in personal rooms with gardens. The project aimed to create a place that is attractive all year round, promoting physical and mental well-being and supporting recovery and independence. This concept includes innovative solutions to foster intergenerational integration and facilitate relationships between residents.
The choice of location in Wysowa Zdrój for integration and residential projects for the elderly was dictated by the natural qualities of the region, which are conducive to convalescence and wellness (Figure 1). This area, surrounded by mountains and distinctive wooden buildings, creates a picturesque landscape that is ideal for relaxation and regeneration. The proximity to the river and spa park, as well as access to local mineral springs, are additional advantages of the location, promoting the health and well-being of the residents. The presence of a nearby school allows for intergenerational interaction, and the tourist attraction of the region encourages families to visit and enjoy activities together in the mountainous landscape. The building design focuses on the integration and activation of residents through a harmonious connection with the local landscape and activating landscaping (Figure 1).
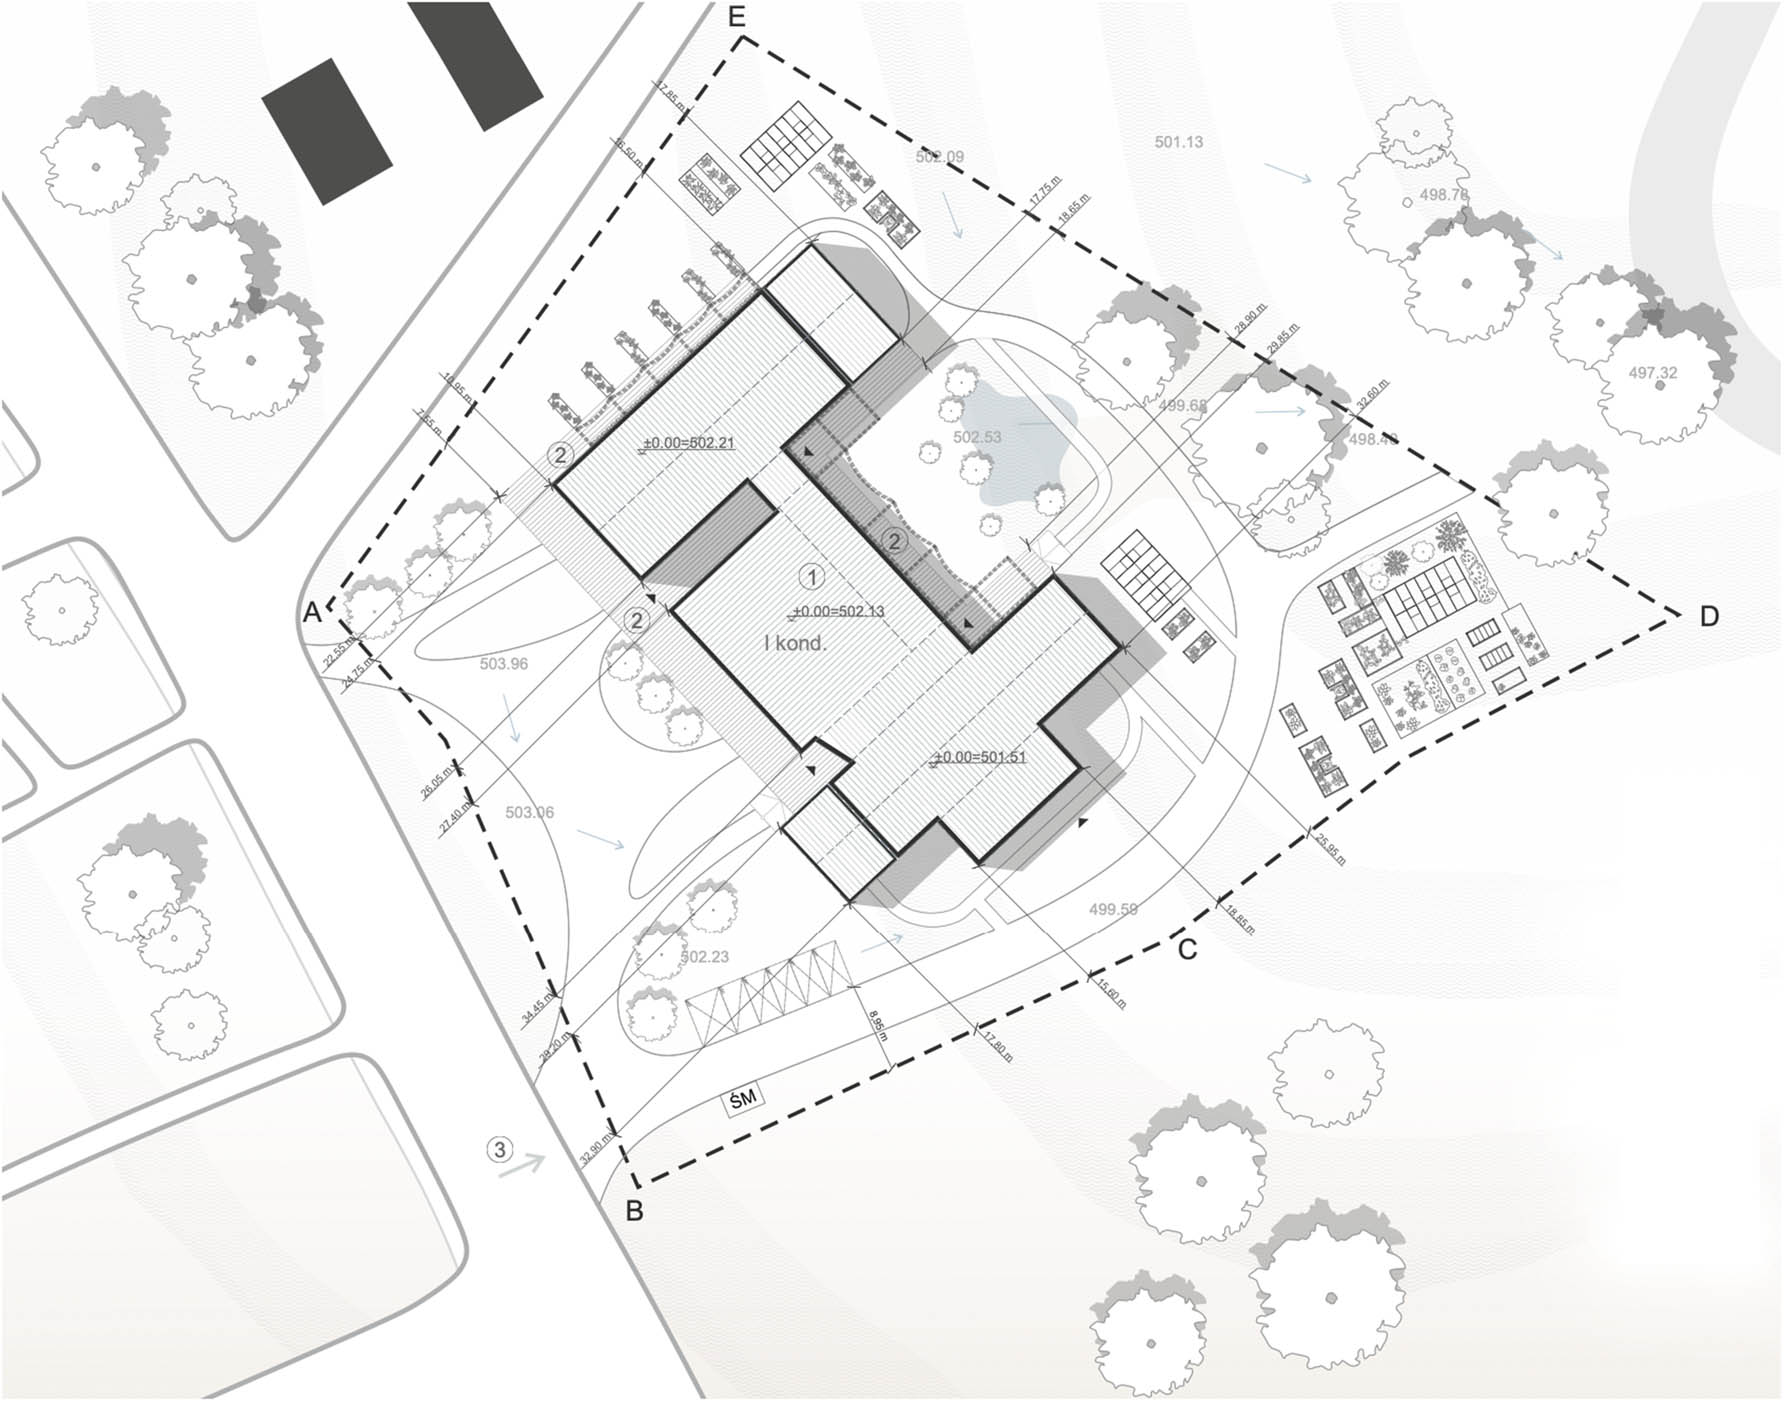
Figure 1
Concept of intergenerational integration centre: plot development.
Source: Prepared by authors.
The architecture draws on the regional style, with wooden elements, sloping roofs and balconies, and large glazed areas that function as conservatories, integrating the building with its surroundings. Greenhouses, allotments, and orchards encourage residents to engage in gardening activities, and a rainwater harvesting system supports an ecological approach (Figures 2 and 3). The building also provides space for communal cooking, which stimulates social bonding. The preserved greenery in the plot creates a harmonious landscape, which is a key part of the design to care for seniors and promote activity, integration, and care for the environment. Designed to be in harmony with nature, the centre uses natural light to create a welcoming atmosphere. The aim is to provide comfort and care for the health of the residents and to create an inspiring place that operates year-round, using the qualities of the spa area of Wysowa Zdrój. The designed centre aims to create a space where older people can enter a new stage of life harmoniously, feeling at home, with the opportunity to build new relationships and participate in the community. The architecture of the centre harmonizes with the landscape of the Beskid Niski, with regional accents such as high-gabled roofs and a wooden façade.
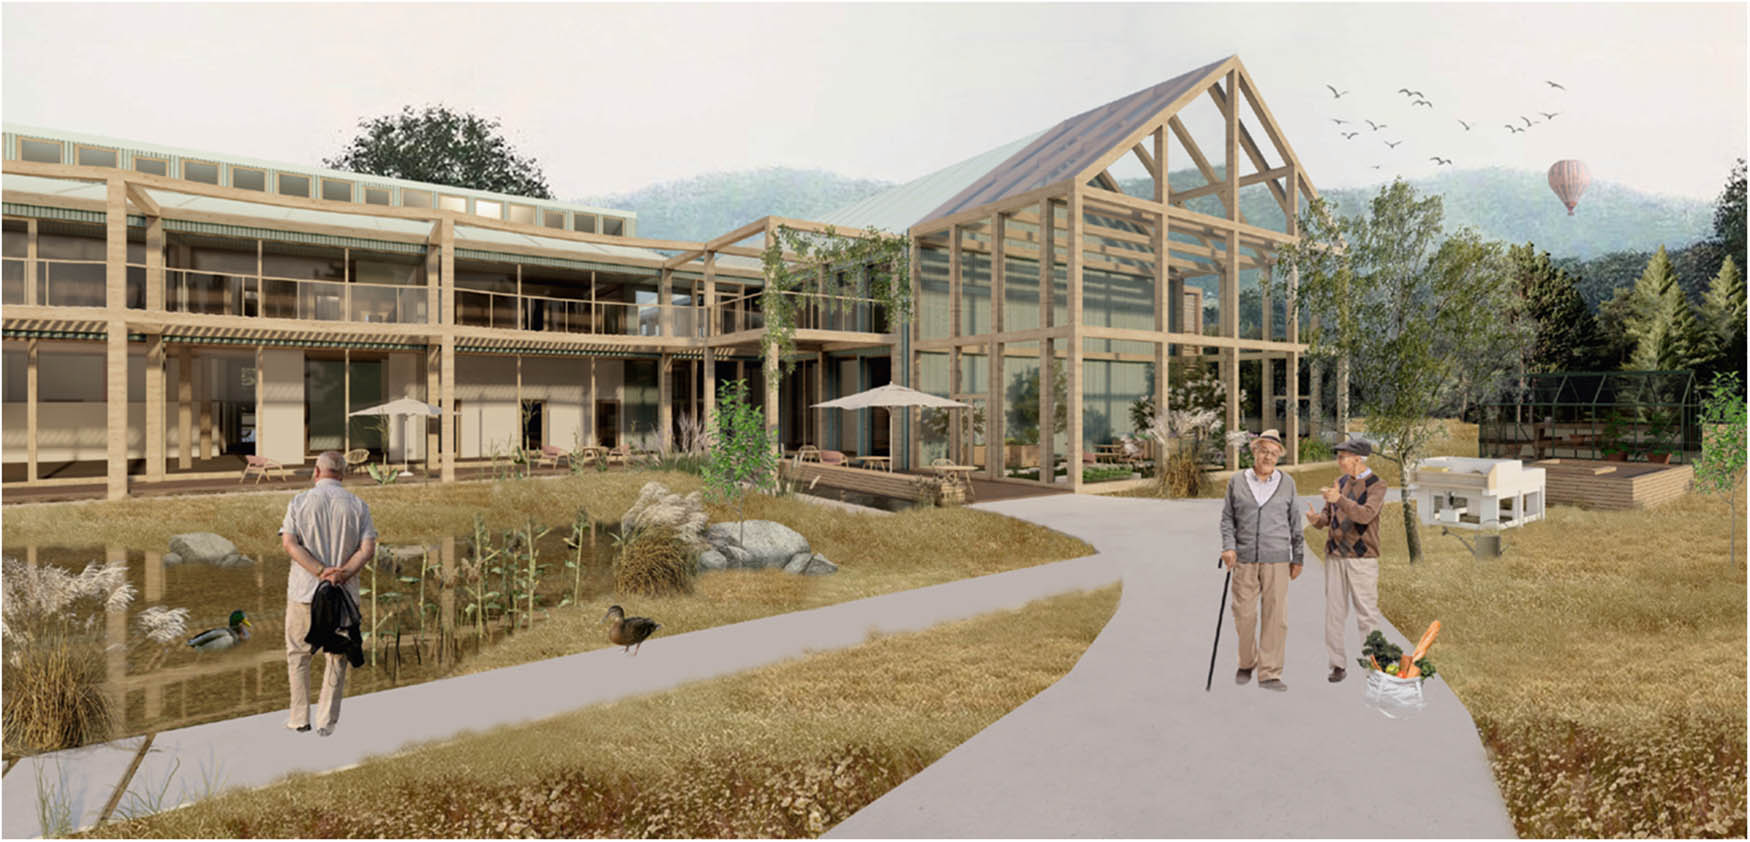
Figure 2
Concept of the intergenerational integration centre: view from the garden (northeast side).
Source: Prepared by authors.
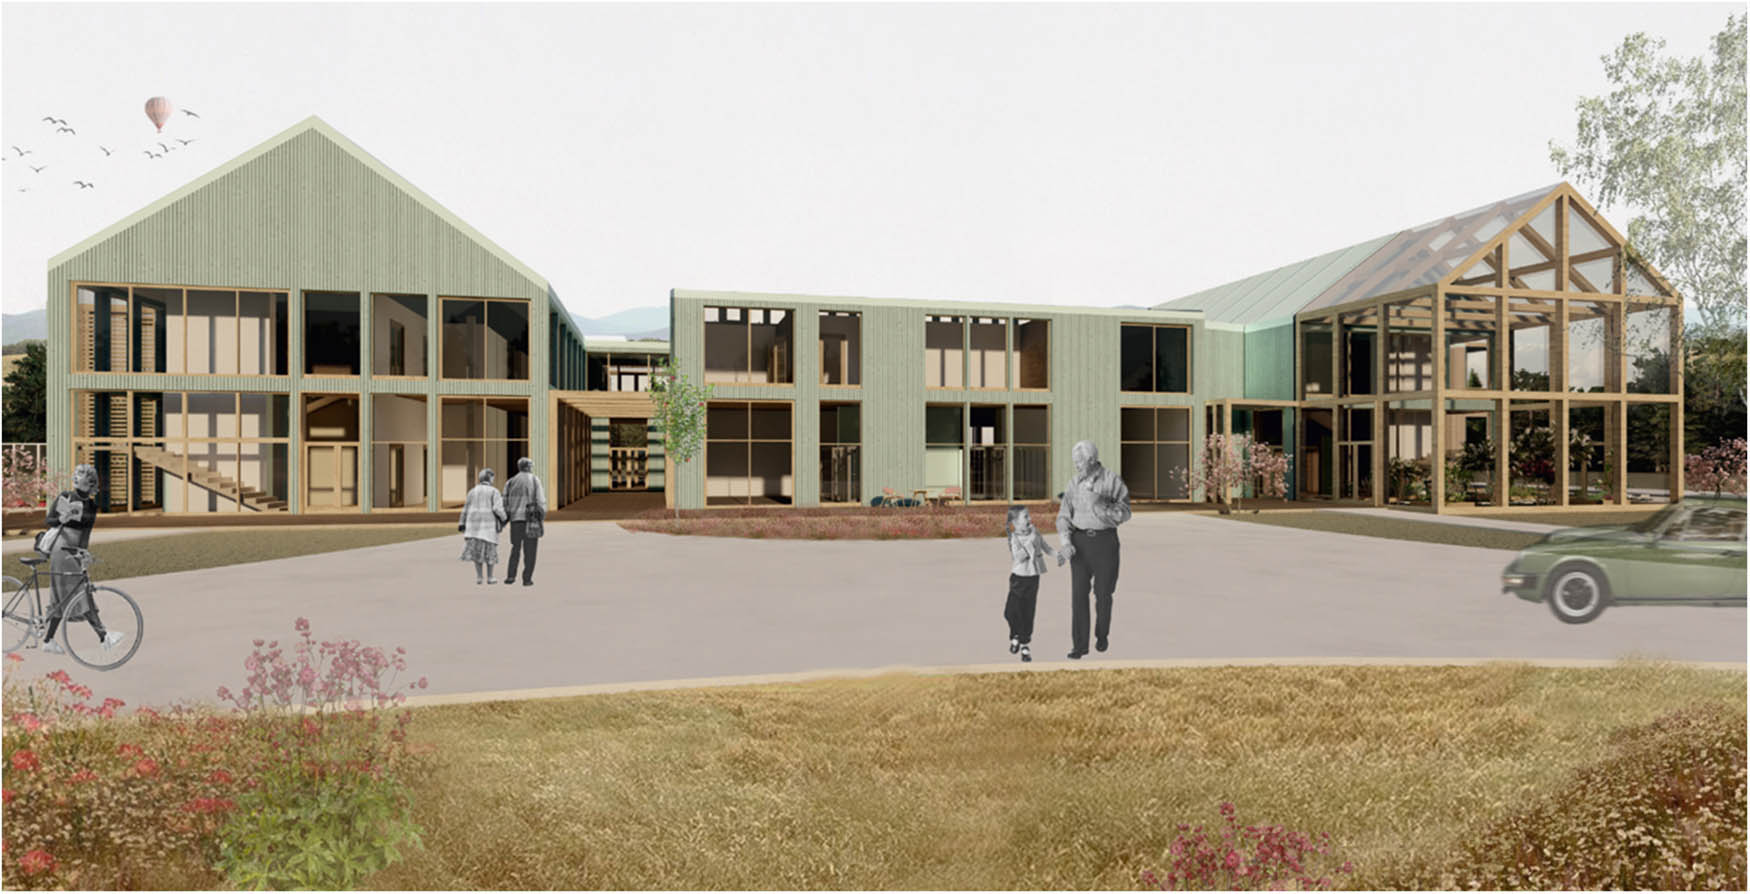
Figure 3
Concept of the intergenerational integration centre: View from the main entrance (southwest side).
Source: Prepared by authors.
The centre has three zones: residential, integration, and social (Figure 4). The residential zone provides seniors with comfort and independence, and home-like flats that have their own gardens or terraces. The central part of the building, with its glass-enclosed lobby, encourages relaxation and networking, while the terrace overlooking the water garden and mountains provides an ideal place for relaxation. The centre promotes resident activity through various initiatives. In the integrated area, residents can cook together by harvesting from their own gardens. Art studios and workshops allow passions to be developed and shared with younger generations. A canteen, common room, and reading room with a chapel and rooms for rehabilitation and therapy create a comprehensive environment for the spiritual and physical development of residents. The design also considers facilities for elderly carers, providing them with rooms on the upper floors.
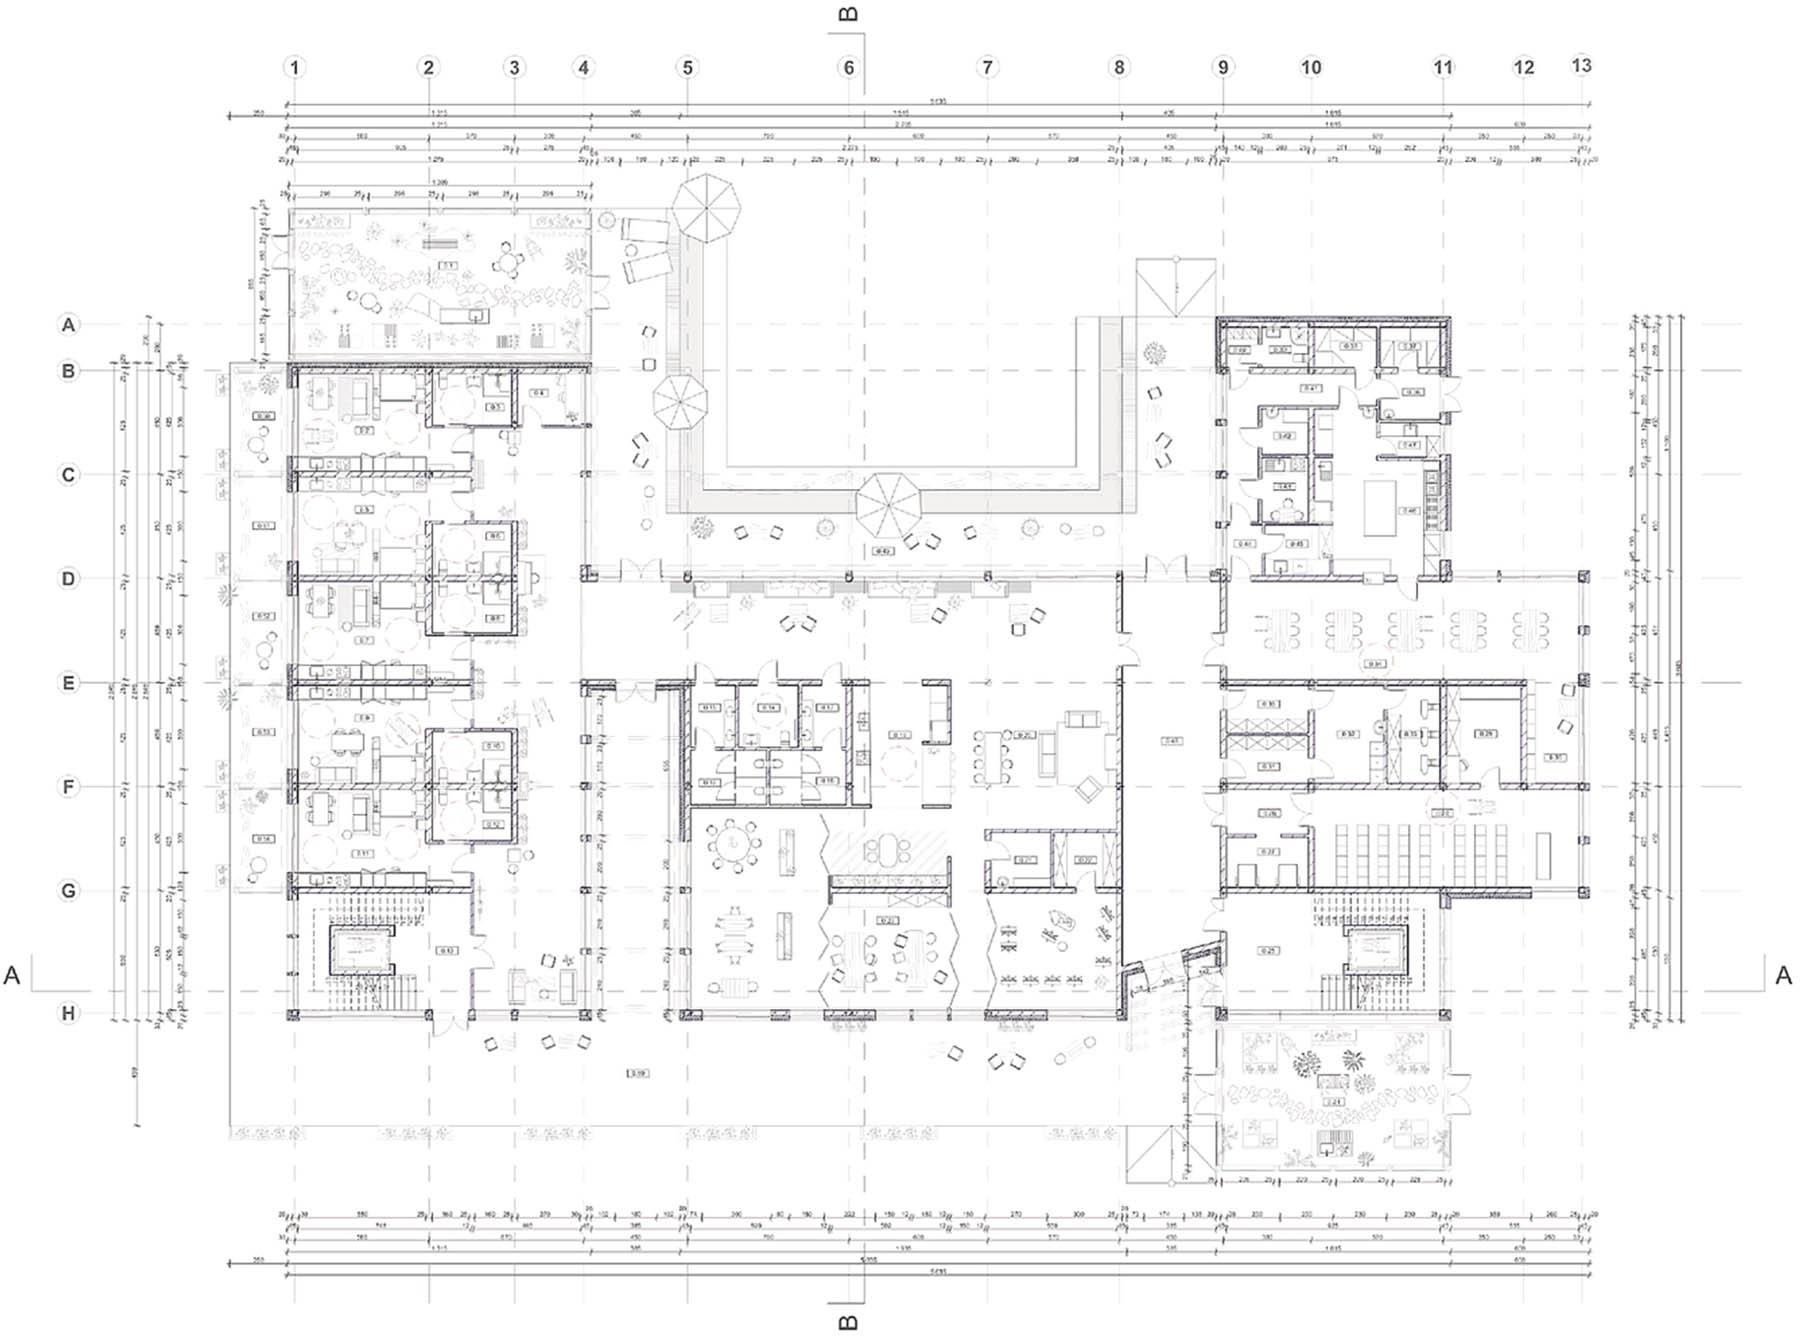
Figure 4
Concept of intergenerational integration centre: ground floor plan.
Source: Prepared by authors.
Access to the main entrances of the building is provided by paved paths that are 2 m wide. There are special disabled parking spaces next to the building, measuring 3.6 m × 5 m. To allow access to recreational areas, paved paths of the same width were also created. In addition, allotment gardens on raised platforms have been provided, which are suitable for wheelchair users, enabling outdoor gardening activities (Figure 1).
The building is equipped with lifts to accommodate the needs of people with disabilities, making it easier to move throughout the building. The design incorporated threshold-free passageways and wide corridors to ensure easy communication. The stairs were designed with the elderly in mind, with no nose or undercut. The bathrooms in the senior rooms are adapted for use by wheelchair users, with appropriate dimensions and assistive devices at the shower, sink, and toilet. The public toilets for the disabled have manoeuvring spaces of 1.5 m by 1.5 m. The corridors were wide enough to allow the two wheelchair users to pass each other easily. Doors with transparent panes had markings for the visually impaired to facilitate their use (Figure 4).
To summarise the design part, the presented concept of the centre fits harmoniously into the landscape of the Low Beskids, integrating regional architectural elements such as high-pitched roofs and wooden facades. The building is divided into three zones: living, integration, and social, each of which aims to promote resident activity and social interaction through various initiatives, including communal cooking, art workshops, and gardening. The residential zone offers comfortable, homely flats with private gardens or terraces, while the central area encourages relaxation and social interactions. The design incorporates facilities for people with disabilities such as wide pathways, lifts, and adapted bathrooms, ensuring inclusive access to all amenities. The location in Wysowa Zdrój was chosen because of its natural assets that promote convalescence and wellness, with the surrounding mountains, rivers, and mineral springs providing a picturesque and health-promoting environment.
9. Summary and conclusions
This article focuses on the issue of creating an intergenerational integration centre to support the adaptation of seniors to a new stage of life in a comfortable and safe environment that fosters social interaction. An analysis of the literature shows how loneliness negatively affects the health and well-being of seniors, while emphasising the need for social belonging.
Architectural conceptual design includes a detailed analysis of the chosen area to understand its characteristics and environmental features, ensuring that the building and its surroundings are optimally suited to the needs of the community. The design considers the needs of older people and the preferences of the local community, promoting seniors’ mental and physical health, and intergenerational integration. This research is relevant because it addresses the integration and well-being of seniors through architectural and social planning. Focusing on the creation of centres for intergenerational integration, this study highlights the role of architecture in supporting social interaction and reducing loneliness among older adults, which is an important factor in their mental and physical health. The results of the study highlight the need to design inclusive spaces that consider the needs of seniors, thus promoting their active involvement in the community and enhancing their quality of life. Furthermore, this research highlights the importance of addressing the physical and psychological challenges faced by older people in an urban environment that is accessible and supportive for all ages. The findings of this study have important implications for architectural practice, suggesting that inclusive spatial design can be a key element in combating loneliness and promoting activities for seniors, with positive effects on the health and well-being of this social group.
In summary, this study distinguishes three key aspects related to the design of intergenerational inclusive spaces:
− This study emphasises the importance of architecture in integrating different functions and facilitating interaction in the local environment, thereby strengthening social ties and improving the well-being of seniors.
− Countering loneliness highlights the negative impact of loneliness on seniors’ health and the need to create inclusive spaces that promote social belonging and reduce feelings of isolation.
− This study identifies typical barriers in the urban environment that hinder the mobility of seniors and proposes practical solutions such as ramps, lifts, and handrails to improve accessibility and encourage active participation in social activities.
Author contributions
All authors contribute equally to this paper.
Conflict of interest statement
Authors state no conflict of interest.