
Table 1
Buildings’ sufficiency indicators (Bierwirth and Thomas, 2019b).
| INDICATORS | METRICS |
|---|---|
| Floor area per person | m2/cap |
| Rooms per person | room/cap |
| Time a building/dwelling is used | h/day or days/month |
| Flexible size and organisation of rooms | yes/no |
| Multiple usable rooms/areas | yes/no |
| Flexibility of construction: can be adapted easily to changing needs | yes/no |
| Heating/cooling system adequate for size and performance of building (kWh final energy use/h of full-load hours) | kW or W/m2 |
| Building can be comfortable without heating or cooling equipment | yes/no |
| Indoor temperature levels | °C |
| Windows closed while heating or cooling | yes/no |
| Shock ventilation with short-term wide window openinginstead of long-term tilting | yes/no |
| Room by room, daytime/nighttime temperature control | yes/no |
| Energy use for heating per person | kWh/cap |
| Share of dwellings equipped with sanitary facilities(indoor bath, shower, flushing toilet) | % |
Table 2
Buildings or building-related sufficiency indicators – from Wiese et al. (2024).
| SECTOR | INDICATORS | METRICS |
|---|---|---|
| Buildings | Living space per capita | m2/cap |
| Buildings | Per capita floor area in commercial and public buildings | m2/cap |
| Industry | Final energy demand per capita and year | industry | GJ/cap/year |
| Industry | Steel production per capita and year | t/cap/year |
| Industry | Cement production per capita and year | t/cap/year |
| Energy | Final energy demand per capita and year | GJ/cap/year |
Table 3
Excerpt from the lifecycle inventory of decent living standards. Kromand et al. (2025).
| DLS CONSUMPTION SUBCATEGORY | VALUE – UNIT |
|---|---|
| Sufficient housing space | 10 m2 of housing space per person plus20 m2 communal housing space per household. |
| Thermal comfort and water heating | 593 kWh per person per year for thermal comfortand water heating (climate-zone-specific values) |
| Ventilation | 251 kWh for ventilation per person per year |
| Illumination | 0.017 kg LEDs per person per year |
Table 4
SPT Image–Skill–Stuff listing of ‘building-related practices’ – own compilation.
| IMAGES (MEANINGS) | SKILLS (BEHAVIOURS, COMPETENCES) | STUFF (MATERIALS …) |
|---|---|---|
| Health Comfort(s) Well-being Protection Shelter Care Rest Leisure Diverse work and activities enablement Identity Prestige Community | Openings use and regulation (doors, windows, skylights) Regulation and programming of diverse technical installations. Passive/Active protocols (Heating/cooling thermostats and generation devices, ventilation units, sanitary installations, communication …) Solar protection use and protocol Lighting use and protocol Maintenance protocols Security protocols | Construction materials Building elements/layers Technical installations Passive/Active devices (Heating/cooling thermostats and generation devices, ventilation units, sanitary installations, communication …) Space Energy vectors Water Climate and site conditions Clothing |

Figure 1
Cover pictures for the Brussels ‘BMA’ public competition calls, source for the development of the retrofit and extension DS case study projects.
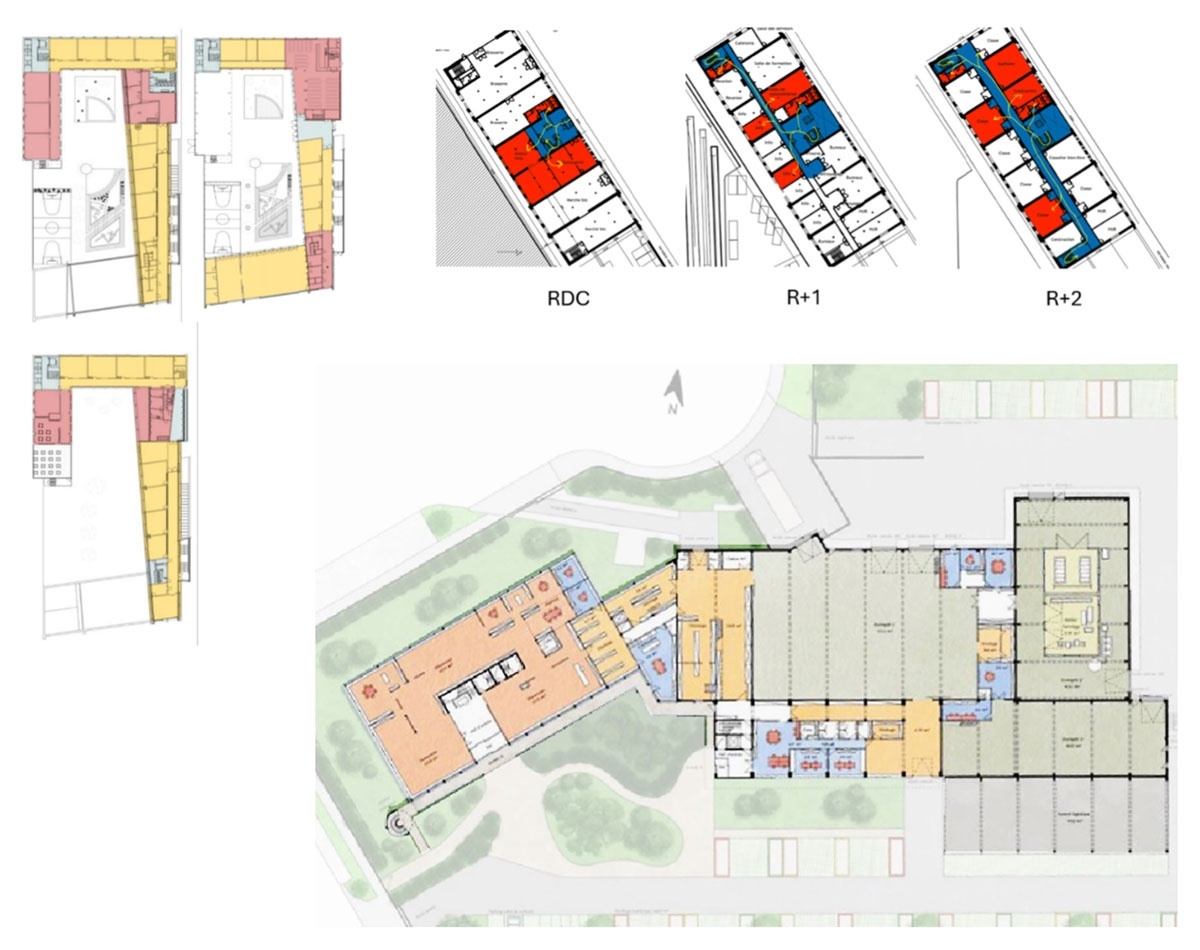
Figure 2
Energy experts’ thermal zoning floor plans. Klavertje4 ‘23 (left), Rubens ‘24 (right) and Rotor HQ ‘25 (below).
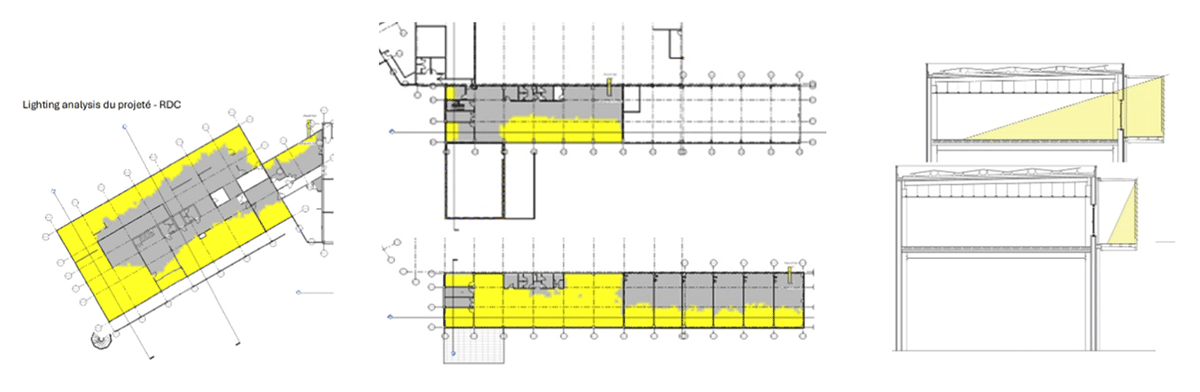
Figure 3
Visual comfort and daylight (autonomy) analyses RotorHQ.
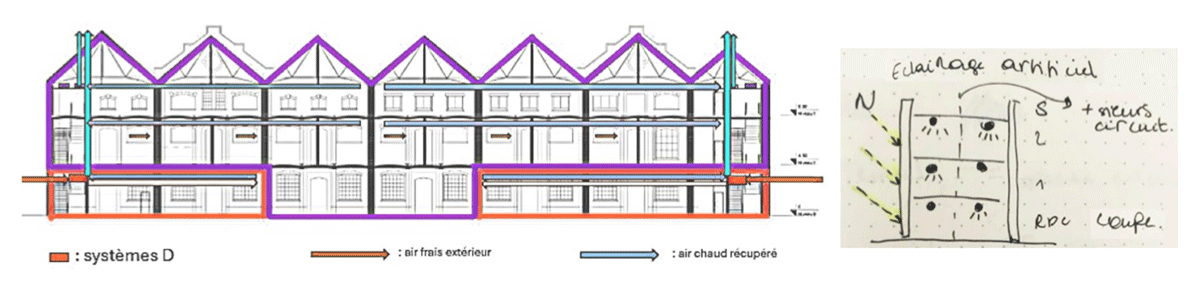
Figure 4
Regulation and systems subdivision. Rubens vent. (left) Klavertje4 light (right).
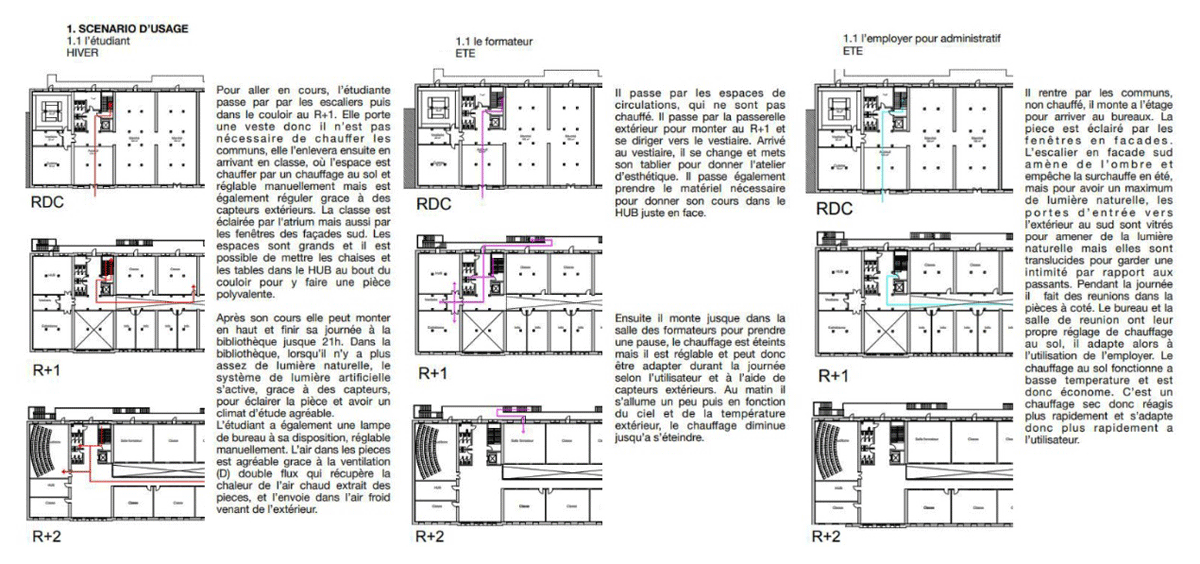
Figure 5
Scenario formulation and mapping of personae experiences, Rubens 2024.
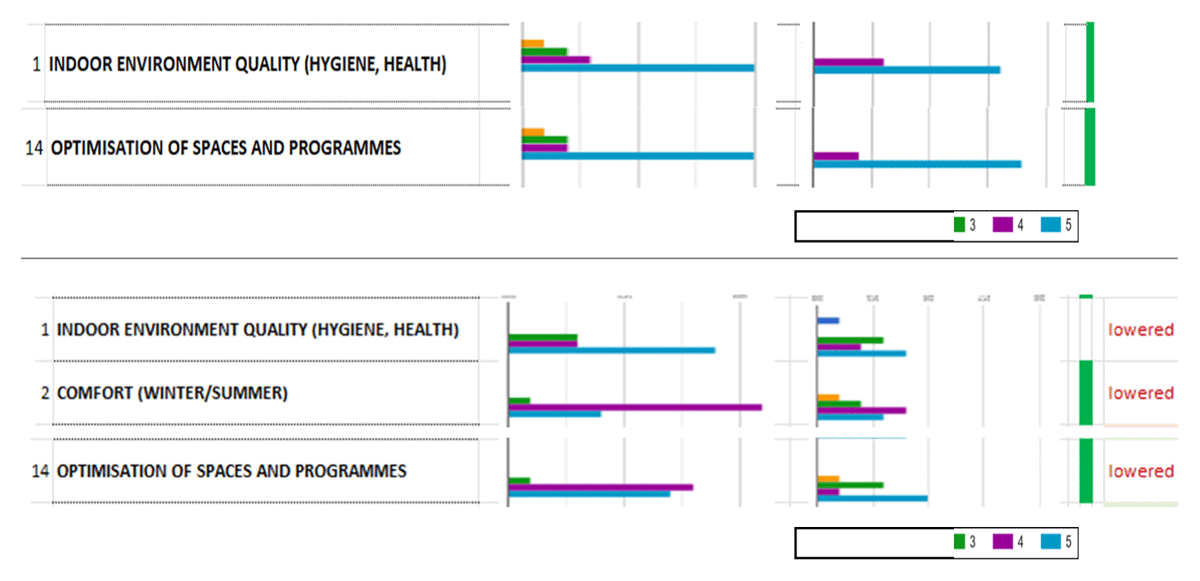
Figure 6
Excerpts from questionnaires’ data processing tabulation: As an architectural engineer, how important would you consider each of these topics for the early design phase of a project? (0 = Not Important to 5 = Very Important): Rubens (on top) and RotorHQ.
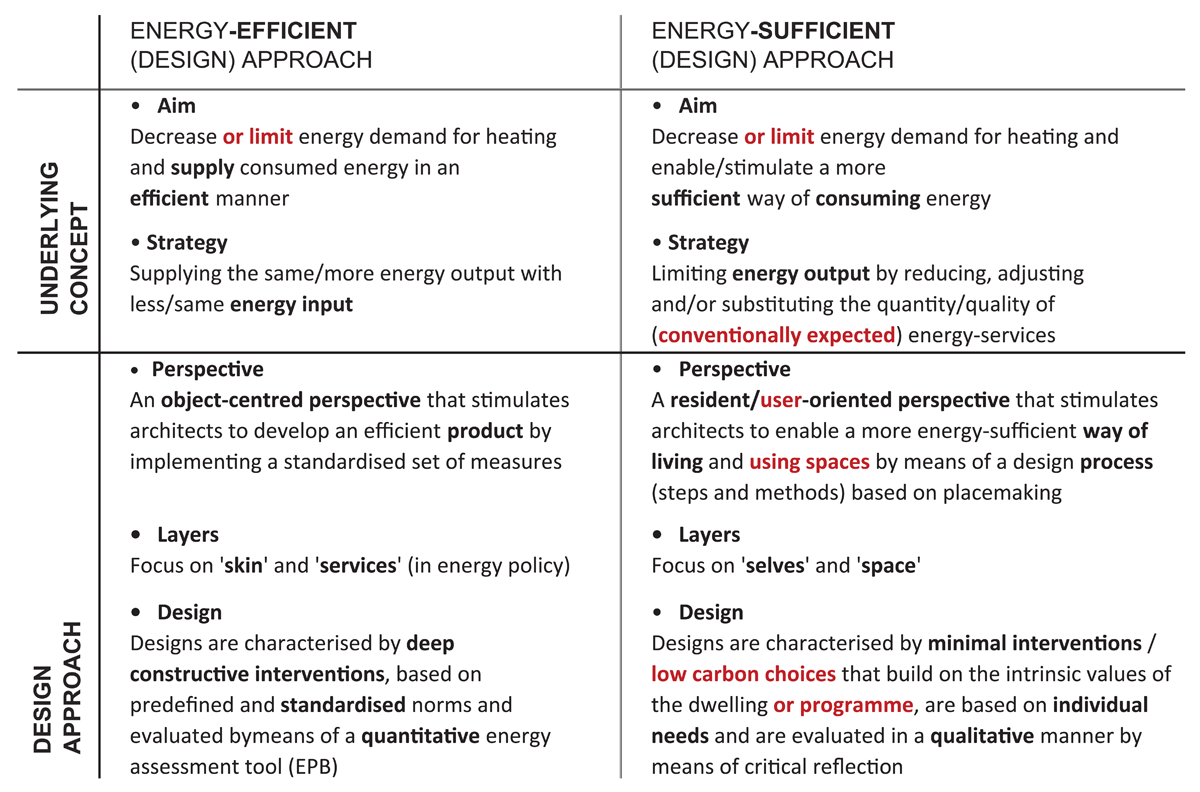
Figure 7
Bosserez (2020) Efficiency/Sufficiency design approaches comparison with (red) ‘non-residential’ and new build adjustments.
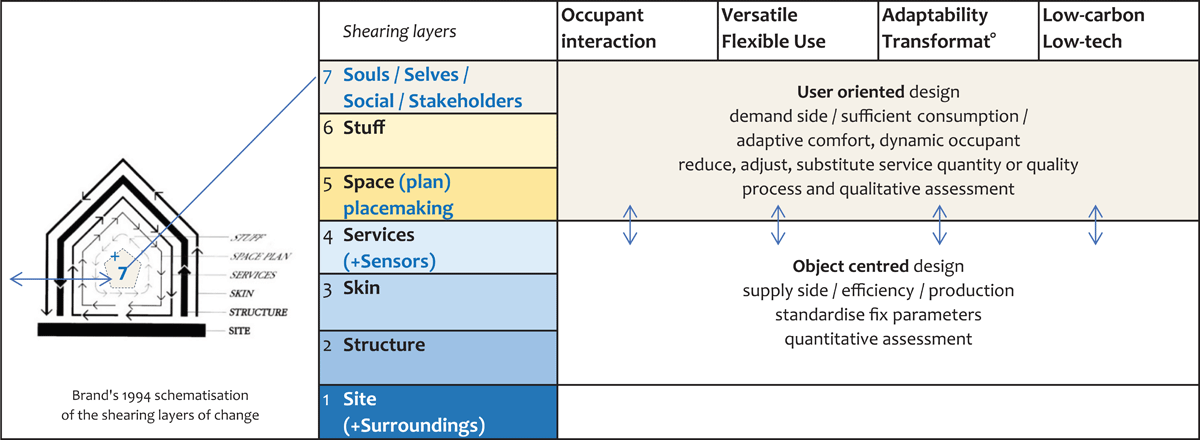
Figure 8
Sufficiency potential assessment spreadsheet table concerning the overall project elements.