
Introduction and outline
Sufficiency has gained increasing attention as a complementary approach to efficiency, aiming to reconcile energy use with ecological limits while ensuring human well-being (Cézard and Mourad, 2019). Unlike efficiency, often aligned with growth-oriented paradigms (Kallis, 2017; Shove, 2018) and subject to rebound effects (Copiello, 2017; Lange et al., 2021), sufficiency raises systemic questions (Bärnthaler et al., 2025; Strömberg et al., 2024) related to demand, lifestyles, and provisioning systems. Despite its potential, the complexity, interdisciplinary nature and debates (Spengler, 2016) may hinder its integration into building-sector practice and education. This paper addresses this gap by examining how sufficiency can inform design studio (DS) pedagogy and early-stage building design.
Specifically, we present and discuss feedback from an experimental framework for integrative, sufficiency-oriented energy design across three DS case studies.
To underpin these analyses, in section 1, we start by addressing the stakes of implementing sufficiency approaches through three layers of questions. First, we discuss how key sufficiency reviews and definitions have developed over recent years. Then, following a critical and narrative review (Sovacool et al., 2018), we discuss the translation of sufficiency into building-sector criteria, indicators, measures, and into the design process itself.
In a third step, stemming from our review, we complement the discussion by identifying and referring to the ‘systems of provision’ and ‘social practice theory’ as two interdisciplinary analytical frameworks insightful to our research, supporting our assessment of and propositions for DS.
In section 2, we present the contents, format, and framing of the three exploratory DS exercises for architectural engineering students, in which we have applied participant observation and feedback survey methodologies. Characteristics of these DS include a focus on public equipment, retrofit and reprogramming cases, the use of real public competitions, and role-playing, including students assuming the role of energy consultants addressing sufficiency to some extent.
Based on the pedagogical and research outcomes and the theoretical framing, in section 3, we develop the analysis of the experimental DS case studies. Building on the preceding discussions, in section 4, we elaborate on and present a revised energy design and sufficiency-oriented DS framework. This proposition aims to increase the coherence and effectiveness of adopting these approaches, achieve updated pedagogical goals, and enable further transformation of architectural, engineering, and energy design processes.
We conclude in section 5 by addressing the contributions, limitations, and opportunities of these experiences and framework development, undertaken within a professional training curriculum under revision.
1 Reframing building sector sufficiency
1.1 General sufficiency working definition and multiple dimensions
A significant rise in interest for sufficiency over the past decade has supplied abundant scoping, systematic reviews and conceptual contributions. Some extensively discuss origins, trends and stakes (Cézard and Mourad, 2019), others propose an economic and policy orientation as the ‘When less is more’ contribution (Fischer et al., 2013), notably shifting from a ‘voluntary lifestyle’ to a ‘system innovation’ focus, and highlighting the interplay with values, markets, and infrastructures.
The eceee’s ‘an introduction’ piece advanced a referential definition linked to the Doughnut Economy and Planetary Boundaries frameworks: ‘energy sufficiency is a state in which people’s basic needs for energy services are met equitably, and ecological limits are respected’ (Darby and Fawcett, 2018).
Further highlighting points of attention for our discussion, we note the micro- and macroeconomic, and the consumption and production dimensions of the concept addressed in Jungell-Michelsson and Heikkurinen (2022)’s review, and the social change conceptualisation of Lage (2022). Alongside bottom-up and policy-making approaches, he points to the key role of a less considered social-movement approach.
In 2023, Oeko’s ‘Scoping Paper’ (Zell-Ziegler and Toulouse, 2023) updates the conceptual overview and its multiple benefits in view of operationalisation and implementation in the EU. They notably highlight Yamina Saheb’s formulation, inscribed in the UN IPCC Assessment Report 2022, defining ‘sufficiency policies’ as ‘a set of measures and daily practices that avoid demand for energy, materials, land and water while delivering human well-being for all within planetary boundaries.’ IPCC/(Cabeza et al., 2022).
Together, these definitions emphasise the dual objective of meeting needs while respecting ecological limits (Spengler, 2016), also integrating both behavioural and systemic dimensions relevant to the building sector.
1.2 Building (energy) sufficiency
1.2.1 Review sourcing
From the references above, we screened for explicit buildings’ sufficiency considerations, which mostly focus on energy sufficiency and on housing. We also marked strategies or indicators indirectly linked to buildings via energy and industry sectors, which appear alongside housing, food and mobility, as the areas with the highest environmental impacts, IGES 2019 (cited in Kropfeld, 2022, p. 2). Below, we discuss these actions and indicators, along with those emerging from our sector-specific queries.
For the building-sector-specific narrative review, we applied TITLE-ABS-KEY searches for ‘architect%’, ‘build%’, ‘design’, ‘dwelling%’ OR ‘housing’ AND ‘sufficiency’ in the Scopus and Google Scholar databases. We did so as well in the ENOUGH Network Zotero collection, benefiting from their own tag filtering.
We started from a substantial (n = 87) topical set, not limited to peer-reviewed journals, but including policy or research project reports and academic editor books (chapters). Based on abstracts’ contents, we filtered down this selection, focusing on scoping papers or reviews discussing frameworks, criteria and indicators to support our task of defining a building (energy) design framework and its eventual transposition to the DS context. This process resulted in the selection of (n = 28) key contributions specifically addressing the building sector, encompassing architectural and relevant engineering practices, as well as the construction and operation, and potentially end-of-life phases.
We tabulated and extracted data and information from these sources, and key additional ones from relevant upstream citations, according to our research questions. This process underpins the structure, a portrayal of the topic evolution and the discussion of the paper.
1.2.2 Buildings’ sufficiency characterisation, criteria and indicators
Pointing to the conflicts of interest of the sector stakeholders and societal and market trends inverse to sufficiency reduction imperatives, Jakob Schoof (2014) characterises sufficiency as an effective but unpopular approach. Yet he underlines the importance of these strategies, countering rebound effects and highlights forward-looking experiences. Namely, the pioneering 2012 ‘Energy Sufficiency Roadmap’ of the city of Zurich, and architectural projects implementing low-tech, passive solutions and micro-compact homes designs with shared communal areas.
Arguing for the uptake of sufficiency as policy, the efficiency-sufficiency ‘Almost best friends’ contribution proposes a ‘building typology of sufficiency’ measures, allowing to classify and showcase exemplary projects (Bierwirth and Thomas, 2015). According to ‘building design’ or ‘building use’ options, they explore three types of concepts allowing a reduced demand for floor space: Less, Flexible and Shared. These categories are similar to the ‘consumption changes’ types developed by Sandberg (2021): reduction of the size of living space, the shift in housing type, and the sharing of living space.
Besides the policy and societal implications, in the scope of our discussion, these measures evoke concrete design parameters transposable into DS briefs.
Acknowledging that sufficiency-oriented and user-centred strategies for buildings embrace operational energy, embodied energy, and other resource-efficiency/sufficiency dimensions, Bierwirth and Thomas further conceptualised and quantified sufficiency potentials at the EU level (2019a, 2019b). They distil 14 indicators, see Table 1, and frame four areas of action that ‘determine how well a building serves its functions’:
Space, relating to site- land use, to floor-areas, height and volumes;
Design and construction referring to a large ‘area’, which determines not only the level of efficiency but also the flexibility of floor plans, and further embodied energy (production of elements) and circularity considerations in terms of adaptability, demontability and reuse;
Equipment, facilitating the usability of spaces, and
Use of the building refers to users’ roles and behaviours.
Table 1
Buildings’ sufficiency indicators (Bierwirth and Thomas, 2019b).
| INDICATORS | METRICS |
|---|---|
| Floor area per person | m2/cap |
| Rooms per person | room/cap |
| Time a building/dwelling is used | h/day or days/month |
| Flexible size and organisation of rooms | yes/no |
| Multiple usable rooms/areas | yes/no |
| Flexibility of construction: can be adapted easily to changing needs | yes/no |
| Heating/cooling system adequate for size and performance of building (kWh final energy use/h of full-load hours) | kW or W/m2 |
| Building can be comfortable without heating or cooling equipment | yes/no |
| Indoor temperature levels | °C |
| Windows closed while heating or cooling | yes/no |
| Shock ventilation with short-term wide window openinginstead of long-term tilting | yes/no |
| Room by room, daytime/nighttime temperature control | yes/no |
| Energy use for heating per person | kWh/cap |
| Share of dwellings equipped with sanitary facilities(indoor bath, shower, flushing toilet) | % |
As for the design process implications, we note that the design team’s decisions will affect all identified areas. Upstream decisions from the programme definition may already fix space parameters, while detailed configuration may contribute to optimal sizing, highlighting potential trade-offs and potentially challenging initial requests. In the design area, key choices and decisions will significantly impact the implementation of all sustainability strategies. The prioritisation of low-carbon, low-tech solutions, and the provision of flexibility, adaptability and demountability will allow reducing resource demand by lowering embodied energy and increasing the use intensity of spaces in the short and long terms.
Most qualitative indicators (metrics in bold in Table 1) are directly applicable as early design parameters, particularly those related to spatial configuration and flexibility.
In their review of European sufficiency scenarios, Wiese et al. (2024) identified 12 main service-level indicators for measuring demand reduction. Six of them (see Table 2) directly or indirectly address buildings.
Table 2
Buildings or building-related sufficiency indicators – from Wiese et al. (2024).
| SECTOR | INDICATORS | METRICS |
|---|---|---|
| Buildings | Living space per capita | m2/cap |
| Buildings | Per capita floor area in commercial and public buildings | m2/cap |
| Industry | Final energy demand per capita and year | industry | GJ/cap/year |
| Industry | Steel production per capita and year | t/cap/year |
| Industry | Cement production per capita and year | t/cap/year |
| Energy | Final energy demand per capita and year | GJ/cap/year |
Key indicators transposable into the DS context include floor area per capita and energy demand per capita, complementing conventional efficiency metrics. Along with referring to the number of occupants or dwellers per m2, these indicators are sufficiency traits worth discussing and benchmarking.
As for the construction industry indicators, at an early design phase, one may assess the (avoided) use of steel and cement (mass or volume) compared to low-carbon material choices, eventually supported by simplified lifecycle assessment.
Decent Living Standards (DLS) may provide insightful benchmark values, as in the example (however, site- and latitude-specific) provided by Kromand et al. (2025)’s ‘Danish 2050 horizon lifecycle inventories’ follow Millward-Hopkins et al. (2020) and Rao and Min (2018) DLS approaches (Table 3).
Table 3
Excerpt from the lifecycle inventory of decent living standards. Kromand et al. (2025).
| DLS CONSUMPTION SUBCATEGORY | VALUE – UNIT |
|---|---|
| Sufficient housing space | 10 m2 of housing space per person plus20 m2 communal housing space per household. |
| Thermal comfort and water heating | 593 kWh per person per year for thermal comfortand water heating (climate-zone-specific values) |
| Ventilation | 251 kWh for ventilation per person per year |
| Illumination | 0.017 kg LEDs per person per year |
Closing this screening of salient criteria and indicators from our review, we refer to two recent building sufficiency-oriented classifications. Conceptualising Building Energy Sufficiency (BES) as a key policy area to develop, Hu et al. (2023) make the distinction between a building-level and a building-energy-system-level of analysis. They then consider four dimensions of occupant demand: time and space, quality and quantity, control and adjustment, and flexibility.
The second recent categorisation of buildings’ sufficiency is the German context Zimmermann and Firat’s (2024) ‘five measures’ proposal. For scenarisation purposes, they point to (i) a ‘constructional sufficiency’ dimension of embodied energy linked to the industrial and construction sectors; and (ii) an ‘energy sufficiency’ one, linked to building and energy sectors. Then, their five measures prioritise the reuse of existing buildings and the reduction of per capita living space. The remaining three are the mindful user energy behaviour, the provision of low-tech or robust buildings and adaptability strategies. These two last indicators are particularly relevant to early design phases where spatial configuration and passive strategies are defined.
Across the literature, we note thus the convergence of two main dimensions: (i) spatial intensity, typically expressed as floor area per capita, and (ii) operational conditions, including indoor temperature ranges and usage patterns. These patterns are the emphasis of ‘slowheat/slowcomfort’ practices aiming for localised, place-based heating rather than overall space or room heating schemas (Van Moeseke et al., 2024).
User behaviour and individual practices intervene once the design-construction-commissioning phases end, and taking them into account in the early design process is not self-evident. We point to two potential ways to address this. First, according to the project’s (and DS) context, a more or less active participation of the client-user or final occupant may be considered in the design process, in varying degrees (from detached surveys to co-design options). The second way is through a user-centred theoretical approach, highlighting users’ active and dynamic role, following adaptive comfort protocols, in a climate-responsive design configuration (Verbeeck and Bosserez, 2021). In practical terms, reliance on scenarios/personae may help identify opportunities for user interaction and highlight the impact of design configuration on shaping behaviour options.
1.2.3 Complementary analytical frameworks
To bridge systemic sufficiency concepts with design practice, we mobilise two strategic analysis frameworks: Social Practice Theory (SPT), which focuses on everyday practices as configurations of meanings, skills, and material arrangements, and Systems of Provision, which links needs satisfaction to infrastructural and institutional contexts. These interdisciplinary frameworks, emerging through the reviewed literature, provide an analytical and heuristic tool for our research aiming for integrative energy design. Specifically, they can underpin the translation of sufficiency into design-relevant questions regarding users, space, and technologies.
In contrast to our intention to balance overly technical focus with human-centred considerations, the social sciences SPT analytical framework (Shove, 2010; Strömberg et al., 2024), aims to prevent ‘cultural turn’ explanations overfocusing on individual factors or behaviour autonomy. Practices as ‘routinised type of behaviour’ Reckwitz 2002 (cited in Kropfeld, 2022) are conceptualised as configurations of meanings, skills, and material elements, helping relate design choices to user interactions and behaviours.
In SPT, practices and their potential evolution are the unit of analysis, not isolated designs, policies or behaviours. This approach aligns with practice-oriented design perspectives that consider how built environments shape and constrain everyday practices. Building upon like-minded industrial design seminal references such as Papanek and Manzini, Kuijer (2014) has further explored the SPT link to sustainability.
The referential Shove, Pantzar and Watson (2012) schematic three-node model highlights the interconnectedness of images/mind, skills/capabilities, and stuff, as the material and technological context (Rabadjieva and Butzin, 2020). Following this schema, in Table 4 below, we present a structured list of its translation into building-related practices, potentially useful for the scenarisation endeavours of DS design exercises.
Table 4
SPT Image–Skill–Stuff listing of ‘building-related practices’ – own compilation.
| IMAGES (MEANINGS) | SKILLS (BEHAVIOURS, COMPETENCES) | STUFF (MATERIALS …) |
|---|---|---|
| Health Comfort(s) Well-being Protection Shelter Care Rest Leisure Diverse work and activities enablement Identity Prestige Community | Openings use and regulation (doors, windows, skylights) Regulation and programming of diverse technical installations. Passive/Active protocols (Heating/cooling thermostats and generation devices, ventilation units, sanitary installations, communication …) Solar protection use and protocol Lighting use and protocol Maintenance protocols Security protocols | Construction materials Building elements/layers Technical installations Passive/Active devices (Heating/cooling thermostats and generation devices, ventilation units, sanitary installations, communication …) Space Energy vectors Water Climate and site conditions Clothing |
The second reference mobilised in this section is the Systems of Provision framework (O’Neill et al., 2017), (Fanning et al., 2020), which we do not further develop within this article. We acknowledge, however, the rich potential for integrative energy sufficiency DS as an alternative or complementary approach underpinning such pedagogical exercises.
Without needing to settle the debate of distinguishing basic needs from (non-excessive) wants (Oliveira Panão, 2024, p. 4), we underline the central role of provisioning for needs and decent living standards in sufficiency approaches. In the task of integrating these needs and need satisfiers reflections into the early-phase design process, this framework allows addressing the role of institutional and material/technological configurations conditioning the possibilities of actions and behaviours, as well as the environmental impacts. It further allows us to consider and visualise potential levers for (building sector) sufficiency measures.
1.3 Sufficiency-oriented building design and design studio
Focusing on the process of conceptualisation and definition of the spatial and technical configuration of a building, and stemming from the narrative review above, we identified certain sufficiency actions and measures that would be out of the reach of this design process, others that would be directly concerned and a third category that one may indirectly integrate into the design process.
As discussed, sufficiency indicators differ in nature. The configuration of space and construction systems provides integration opportunities from early design phases. Precise material choices and the schematic definition of technical installations may follow in a second, yet still an early-phase step within the scope of an (undergraduate) DS development. These phases, however, inherit from upstream choices and decisions that may not be possible to question or challenge within the framework of a real design contract. Within the context of DS, we highlight the potential for sufficiency-oriented speculative or critical design (Strömberg et al., 2024), questioning the initial briefs and advancing alternative proposals.
The design choices largely determine the downstream phases of construction, commissioning, and then use, operation, and maintenance. Beyond considering how the design would shape the use and behaviour practices, the proactive involvement of future users, up to the point of co-design schemas, may ensure a better-suited and coherent implementation of sufficiency and user-oriented choices.
Focusing on sufficient, residential renovation design, and DS implementation as well, we note the resident-oriented design research and exploration by (Bosserez et al., 2017; Verbeeck and Bosserez, 2021; Verbeeck et al., 2022).
As a complementary contribution, also building on the ‘sufficiency and adaptability’ approach and strategies developed by (Sula et al., 2024), here we explore the particularities of tertiary and public buildings (educational and cultural use case studies).
Lastly, linking to the previous section reference to the SPT framework, in our outlook for the configuration of sufficiency-oriented DS, we find further inspiration from TU Delft interdisciplinary-industrial design and technology explorations, embracing a ‘practice-oriented design’ (Scott et al., 2012).
2 Exploratory design studio case studies
2.1 DS experiences context
We present here three DS exercises conducted in a similar way as part of the curricular programme of architectural engineering training at a Belgian Faculty of Engineering. These were held at the end of the bachelor’s cycle, thus at an intermediate level of the training, during the 2023–2025 period.
At this level of training, students have acquired notions of design composition, of construction technicalities and ease with several tools that allow them to tackle an increased complexity in terms of scale, programme, and detail resolution. Within the institutional curriculum, this DS pedagogical objectives include exercises on mid- to large-sized non-residential public buildings, with a prominent relationship to the (urban) context and its public spaces. The projects’ briefs are based on real, local public competitions and prioritise cases that address the reuse or renovation of structures, as well as energy design issues.
2.2 DS exercise setup and research protocols
These 3rd-year DS have each concerned 15–20 students and were short exercises developed in two phases over an eight- to ten-week period, with one or 1.5 days of on-studio work.
Methodologically, we have gathered data from these DS experiences from three sources, namely, a participant-observation exercise, the formal course deliverables requested for grading and from ad-hoc questionnaires.
The detached type of participant observation is made from the teaching-assistant position of the main author of this paper, as part of a doctoral research project. This is announced to the students and the staff fellows from the beginning of the academic period. This research observation thus involves a role in framing the DS with the potential bias of aiming for the success of the course, while also evaluating the results. We refer to Scholarship of Teaching and Learning (SoTL) guidelines (Miller-Young and Yeo, 2015).
The formal academic exercise (grading) deliverables include the presentations and individual reports registering the process, on which the course coordination staff places emphasis.
The third input for our research assessment is feedback from online questionnaires, aimed at gaining insight into students’ perceptions, expectations, and preparation at this stage of the training, as well as receiving an evaluation of the pedagogical device. We presented the first questionnaire before the first session of the exercise, and the ex-post questionnaire after the announcement of the final grades. Both are required on a voluntary basis, recalling their independence from the course grading and the anonymity in the processing of the data.
2.2.1 Phase 1 – Individual schematic intervention proposals
After the introduction and guided site visit involving a client or user representative, during the following 2–4 weeks, the students develop individual project proposals, benefiting from a couple of guidance sessions. The first phase concludes with the presentation of the individual proposals to an intermediate jury including guest-experts. In this session, the jury and staff select 2–4 projects for the second-phase development.
2.2.2 Phase 2 – Preliminary design role-playing game by teams
This second phase revolves around a role-playing configuration. The student whose project was selected becomes the project coordinator. Other roles would cover, e.g. structural or fire safety studies, and one or two colleagues-students per team will address a set of energy design concepts and criteria.
Each student’s role benefits from specific expertise from staff or guest professionals and may involve the use of checklists or (simplified) simulation tools. The collaboration and cooperation with the team allows everyone to benefit from the competencies of each role.
After a few sessions of parallel (by role) critique and guidance with the corresponding staff member, the exercise ends with a jury presentation.
2.2.3 Energy design and sufficiency module
The focus of our observations is this module’s form and contents. The pedagogical objective of the module is to consolidate, for all participants, a basic yet broad scope foundation in ‘energy literacy’ at the end of the bachelor’s degree. Climate-specificities and user roles and comfort are put forward to prevent focusing only on technical and efficiency parameters.
The exercise’s configuration intends to allow students to understand and articulate key aspects of energy efficiency in the project’s development, as well as broader non-technical considerations that embrace notions and ambitions of sufficiency. With the inherent complexities of the project, there are enough tasks for two team members, and potentially another one or two students, with due coordination, tackling building services configuration.
The exercise’s design brief and a short lecture presentation to all DS participants introduce general notions of energy design. The contents include key references to local EPB regulations, to climate-responsive design approaches, and to Passivhaus principles.
2.2.4 The non-residential architectural case studies
Despite the specificities of each year’s DS (public competition) project, the selection aimed for building retrofit projects presenting similar energy design questions. The projects (see Figure 1), whose outcomes are analysed and discussed in the following section, are identified as:
Klavertje4 2023: small (<400 m2) extension of a primary school building and a proposal for restructuring of the whole (3,400 m2) school building, site and schoolyard.
Rubens 2024: retrofit of 3,000 m2 historical industrial (tram depot and offices) building for use as an adult education centre with retail and productive ground floor.
Rotor HQ 2025: Regional circular-construction hub development through a larger-scale renovation of the site and building (4,800 m2 of offices and storage) + cafeteria and services extension (~1,000 m2).

Figure 1
Cover pictures for the Brussels ‘BMA’ public competition calls, source for the development of the retrofit and extension DS case study projects.
3 Outcomes and insights from the DS case studies through sufficiency lenses
Following the setup introduced in section 2, and maintaining an emphasis on energy design and collaboration, the roles and team configuration in the three DS case studies of our research evolved and varied according to each year’s project’s profile, the number of participants, staff, and guests involved, and somewhat evolving pedagogical objectives.
In the first two cases, there were groups of four or five, and one or, punctually, two energy expert roles. The configuration evolved in the 2025 case, multiplying the tasks to accommodate eight-student teams, including two building-service experts each (tackling the heating and ventilation configuration), and incorporating a BIM management collaboration framework. Two energy experts also remained to assess early-phase modelling, envelope configuration, visual and thermal comfort with sufficiency-oriented tasks. See Figure 2 for a glimpse of the thermal zoning floor plans of one team for each of the three DS.
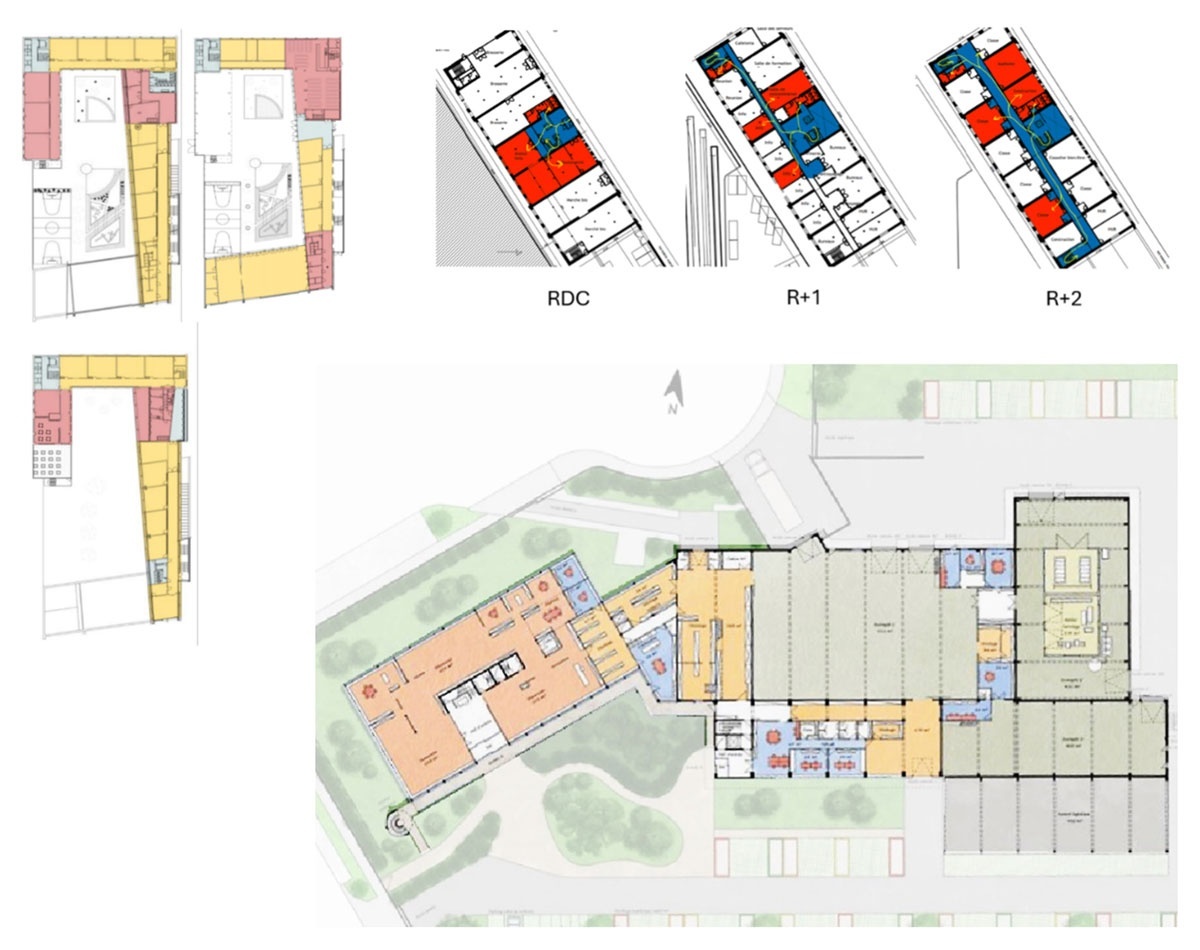
Figure 2
Energy experts’ thermal zoning floor plans. Klavertje4 ‘23 (left), Rubens ‘24 (right) and Rotor HQ ‘25 (below).
3.1.1 Observation and exercise deliverables assessment
From the DS observations, we note that across all three exercises, students underwent an intense and challenging experience that, despite the complexity and multiplicity of topics, inspires motivation and peer collaboration – among teams and across role clusters.
Even if pedagogical framing emphasises the evaluation of the process over the final results, we note generally a coherent outcome, which is one of the main goals of the project leader’s task. Another leader’s key task is ensuring balanced-load team coordination, which can prove trickier at times, also considering the diverse needs and constraints of the multidisciplinary teaching staff and guests.
While the quality of outcomes will normally vary across teams, roles, and individuals, as in a conventional DS configuration, we note that the collective grades a team receives will not necessarily match the individual grading levels. We find this in the contrasting cases of a team project with remarkably high marks and rather low energy report grades, and another with an outstanding-quality individual energy report within a team with a quite lower collective mark. This variable quality across different dimensions of a project is something we may point out in real-life projects, and we left it here as an open question for reflection.
Yet another note, considering individualities, personal interests and motivation, are the cases of students placing an unbalanced emphasis on an efficiency approach or feature (cf. HVAC systems’ detailed development too early, or relying on hi-tech solar control glazing instead of mobilising simpler solutions) beyond the brief’s indications and despite guidance, thereby impeding a more coherent development of the overall project vision. If the short format and constraints of the exercise may limit the possibility of rectifying a stubborn, strayed approach, there is a chance of making up for some points with self-critical remarks in the report.
Considering the sufficiency approaches and dimensions of the projects developed in these DS, we see the energy experts address some of these considerations, which nonetheless remain underdeveloped and under-integrated with other roles and dimensions of the project. Analyses and illustrations of the proposed measures and interventions do not always lead to concrete or explicit implications, adjustments, and integration into the project definition process. Within these topics, we note in particular:
The justification of the interventions in terms of comfort objectives and interior air quality needs appears to be understood and is an aspect which students highlight. We see this more clearly in cases of shading, ventilation, or daylight/visual comfort. The latter topic is addressed in RotorHQ (see Figure 3). Concerning heating, adaptive comfort and user-building interaction ideas go rather ignored; beyond the subdivision of circuits, we comment next.
Thermal zoning (see Figure 2) for modulated regulatory regimes is an approach that students adopt and implement to varying degrees depending on the project profile. Cf., we see the subdivision of the distribution of heating, (mixed strategies of) ventilation or lighting systems discussed and illustrated in the project presentations (see Figure 4). Only sometimes, scenarios through key personas underpin these reflections (see Figure 5), yet to a limited extent.
Adaptability and versatile or flexible use of spaces is sometimes part of the proposals. It depends on the project’s profile, and it is discussed systematically only if it is explicitly requested in the (original competition or academic) brief.
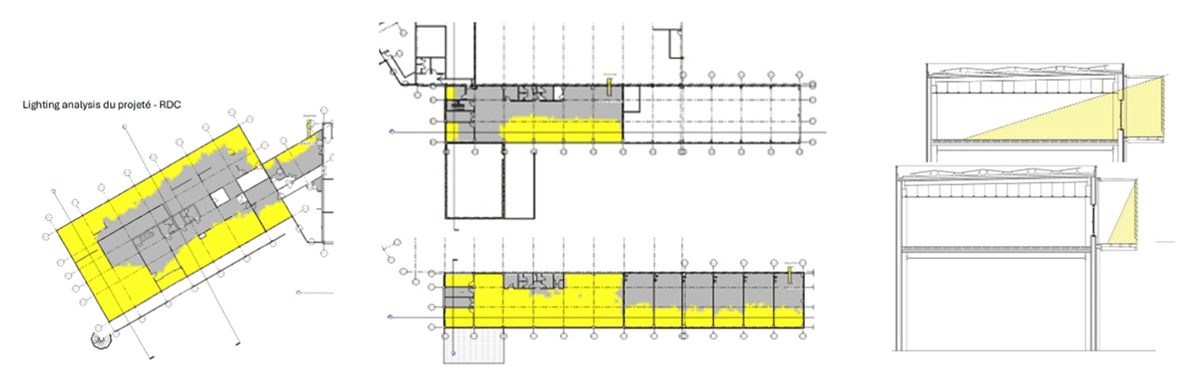
Figure 3
Visual comfort and daylight (autonomy) analyses RotorHQ.
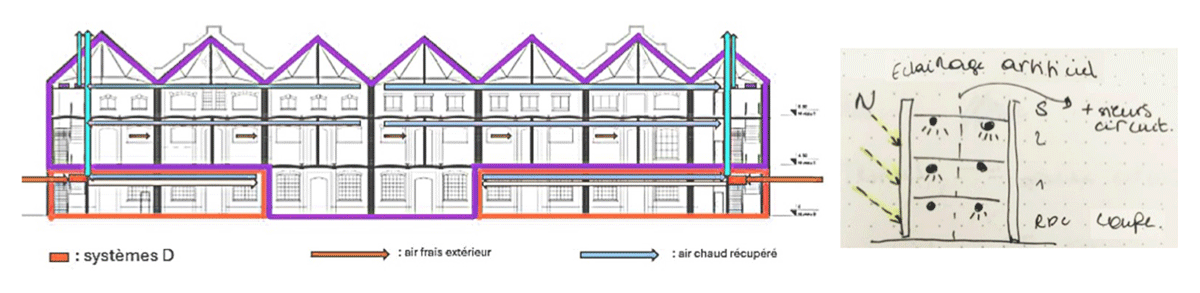
Figure 4
Regulation and systems subdivision. Rubens vent. (left) Klavertje4 light (right).
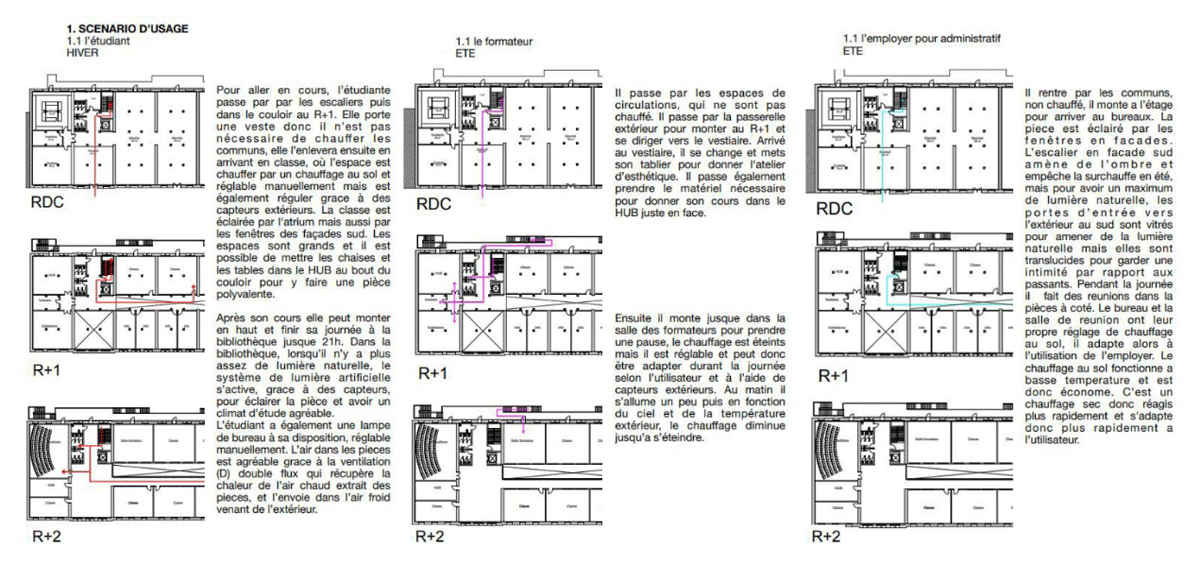
Figure 5
Scenario formulation and mapping of personae experiences, Rubens 2024.
3.1.2 Ex-ante and ex-post questionnaires feedback
Similarly structured through the successive DS cases, these questionnaires were not anonymised, yet kept confidential, in the second and third experiences, to allow tracking of the roles. This showed that among the energy design topics, an expected greater effect of the exercise on these students who had followed the energy consultant role, with increased affirmation in their written responses and greater appreciation. It proves, however, not completely determinant.
A set of questions, via short-text answers or checkboxes, allowed for assessing preconceptions and intuitions about energy design priorities and general topics (including, i.e., building envelope, daylight, bioclimatic design, usage behaviour, …). The reformulation of particular questions in the ex-post form (administered after the final grading of the exercise was announced) allowed us as well to assess the evolution of such perceptions. Questionnaires in full and anonymised tabulated responses are available in the supplementary material to this paper.
Through discourse analysis of the written texts and these graded answers, we note a general evolution towards a more balanced appreciation of the importance of the palette of topics.
Namely, here we discuss ‘question 7’: As an architectural engineer, how important would you consider each of the topics listed here to be for the early design phase of a project? (0 = Not Important to 5 = Very Important), see Figure 6.
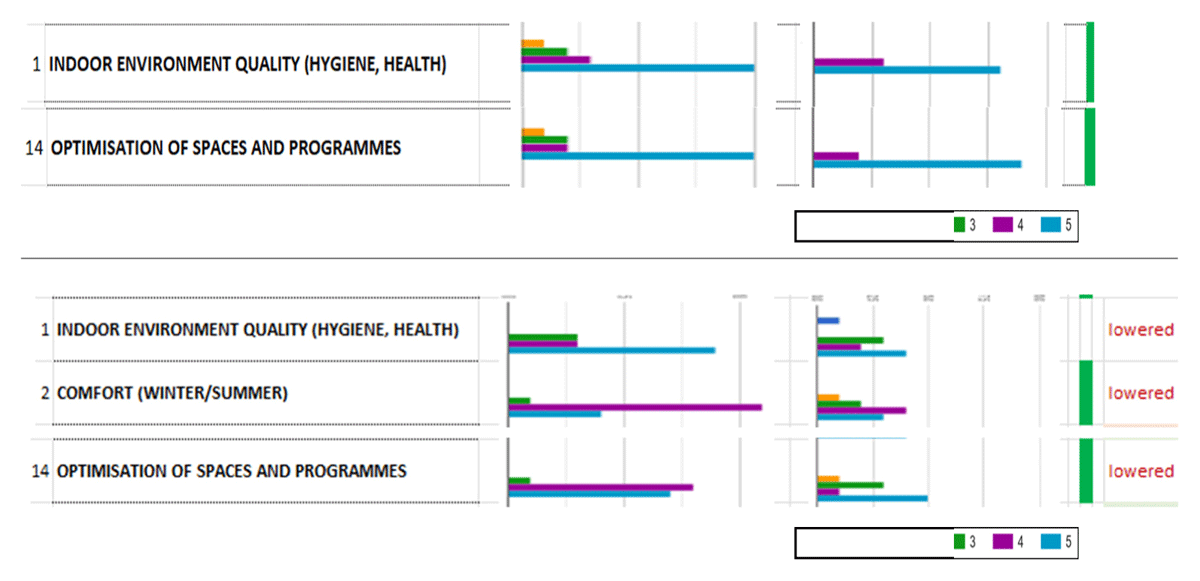
Figure 6
Excerpts from questionnaires’ data processing tabulation: As an architectural engineer, how important would you consider each of these topics for the early design phase of a project? (0 = Not Important to 5 = Very Important): Rubens (on top) and RotorHQ.
In the ex-ante responses, specific ‘topics’ were of particular importance. In the Rubens-2024 exercise, the topics of Environmental Air Quality (IEQ), Daylight, and Optimisation of Spaces and Programmes already had high importance, and this increased along with all other topics.
The feedback from the RotorHQ 2025 case shows a similar trend, though less marked, and it even yielded contradictory, unexpected results, which we also highlight in Figure 6: The perception of IEQ, Optimisation of Spaces, and Winter/Summer comfort decreased in importance after the DS process.
Finally, we proposed a series of level-of-agreement questions for students’ self-evaluation of the learning outcomes and advice on the pedagogical device at the end of the ex post form.
These were positively assessed in the three cases. In the last two DS, the format and key results were: ‘Please assess your level of knowledge after the exercise in terms of Energy Design of Buildings – between Efficiency and Sufficiency’:
Nothing new (0%)
I learned a few concepts, but applied little or none of them to the project (2024: 18%, 2025: 10%)
I learned a few concepts that I integrated into the exercise project (2024: 18%, 2025: 30%)
I understood all the concepts and applied them partially in the project (30% both)
I understood all the concepts and could apply most of them to improve the group’s project continuously (2024: 27%, 2025: 30%).
For the following affirmations, the scores were a majority of 4 and 5/5:
This exercise helped me understand building energy design topics.
The feedback on the assessment was understandable and justified.
In the feedback comments, we found one praise for the exercise’s upbeat rhythm, ‘allowing one to go quickly and relatively deep into specific subjects, with the close guidance and follow-up’. This comment shows the intended motivation and, at the same time, a steep learning curve for the students tackling several new topics and challenges.
However, we found several remarks on an overall lack of time to complete the assignments satisfactorily. Also, at least one person per case noted (in the closing question for comments) that, according to the roles’ framing, despite coordination meetings and collective presentations, students receive specific training and guidance tailored to their roles, which other students regret having missed. This later situation is ‘part of the game’ and intended to spark curiosity and active learning, or even reverse-classroom learning.
4 Revised DS framework
The reframing of the DS put forward in this section builds upon the configuration and setup of the exercises described in section 2.2 and acknowledges the positive assessment by participants through our surveys, including the good timing for addressing these topics within the curriculum of the training. We also reaffirm the collaborative role-playing configuration as an active pedagogical device, for which it is worth pursuing exploration and assessment. It is suited to address sustainability and sufficiency stakes, encouraging complementary contributions to common goals, dialogue, and the development of collaboration and communication skills.
We argue that it is pertinent for (architectural engineering) students, at least in one of the series of DS they follow through their professional training, to experience interdisciplinary team collaboration and to confront and address conceptualisation and challenges of sufficiency.
To do so in an upgraded and improved format from the case studies analysed, we propose to highlight the sufficiency dimensions of energy design by dedicating one team member specifically to sufficiency, including operational energy, embodied energy, and beyond, referring to Hu et al. (2023) or Zimmermann and Firat’s (2024) frameworks.
The mission of this sufficiency consultant team member can be regarded in contrast, complementarity or potential contradiction to an efficiency-oriented one. Here, we refere to the (residential-oriented) conceptual framework developed by Bosserez (2020). In Figure 7, we reproduce this comparison of efficiency/sufficiency design approaches, highlighting in red a few adjustments to make it compatible with public buildings (e.g., educational facilities) and potentially embracing both renovation and new construction.
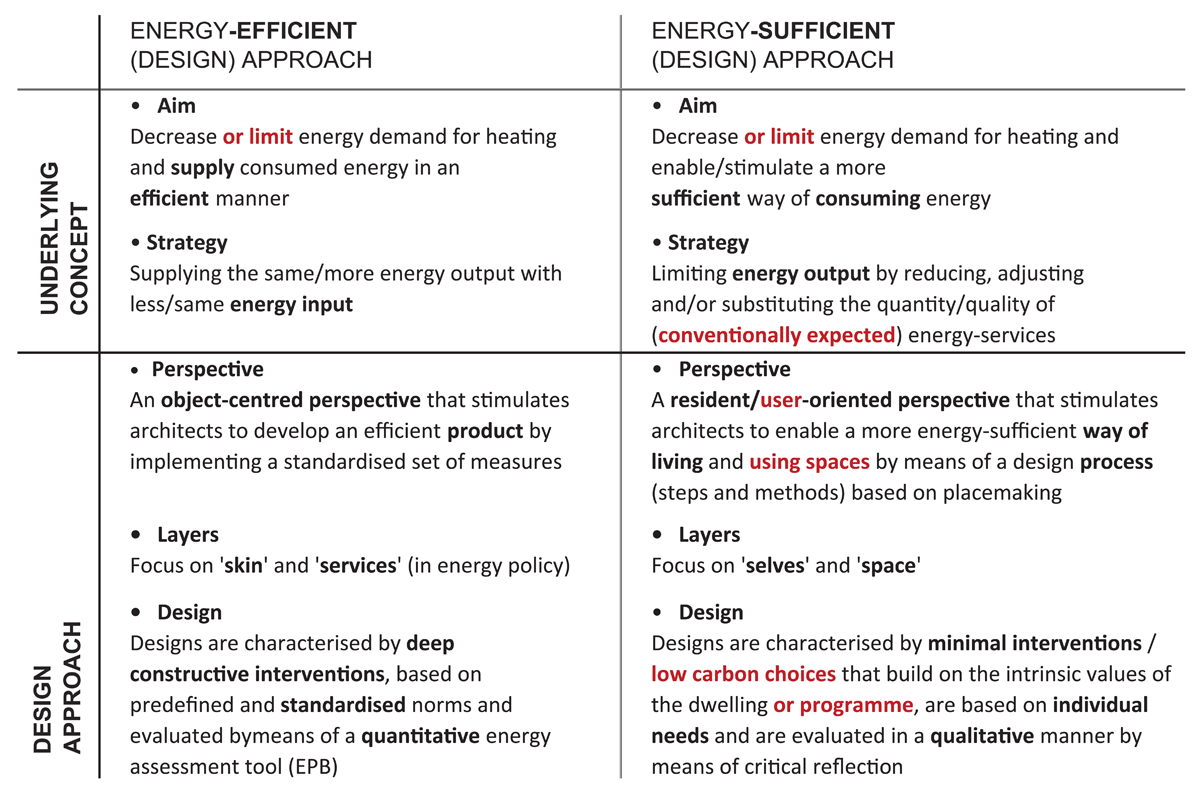
Figure 7
Bosserez (2020) Efficiency/Sufficiency design approaches comparison with (red) ‘non-residential’ and new build adjustments.
With two students endorsing the energy consultant role, focusing respectively on each of these approaches, there are, however, specific tasks that we propose they address together and in preliminary concertation with the team: This concerns thermal zoning and potential subdivision of the building, as well as general objectives of visual and thermal comfort. Regarding coordination with potential students’ roles, specifically addressing HVAC interventions, they should also agree on a preliminary hypothesis for the configuration of these installations.
Now, further following our literature review insights and the feedback analyses, we propose the following specific tasks concerning the energy sufficiency dedicated mission:
Assessment of the potential and opportunities (and needs) for dynamic user/occupant interaction regarding adaptive comfort and climate-responsive design principles. (according to daily and seasonal cycles and variations) (Verbeeck and Bosserez, 2021).
Potential for flexible (versatile) use of spaces and structure, including the potential configuration of sub-spaces within larger volumes.
Potential for adaptability (future transformation) of spaces and structures.
Taking into account embodied energy, prioritising low-carbon materials, low-tech solutions, and avoiding non-essential finishes. (Potential LCA assessment of key building elements) (Zimmermann and Firat, 2024).
These key sufficiency criteria are integrated into the proposed opportunity assessment table (Figure 8), drawing on 1994 Brand’s building layers conceptualisation and Bosserez’s (2020) overview compilation of design strategies, concepts, and measures.
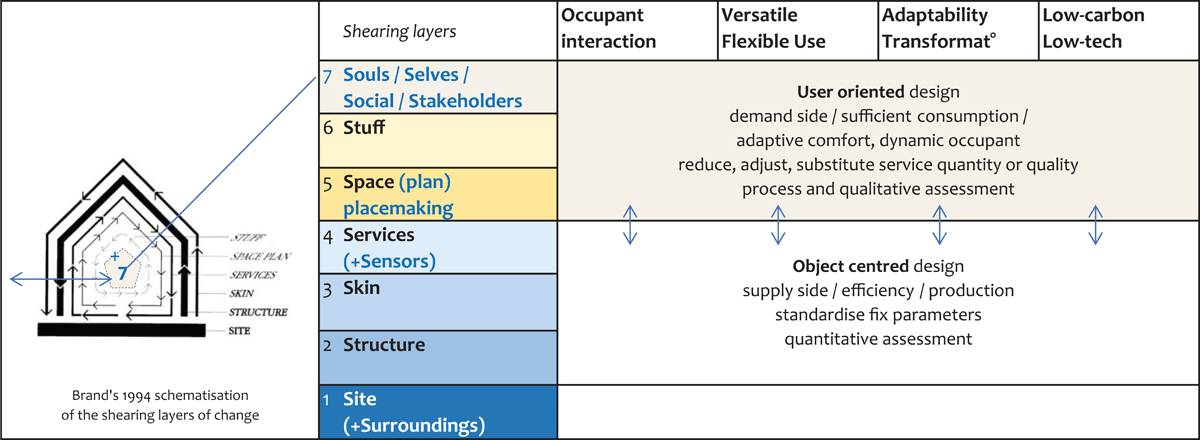
Figure 8
Sufficiency potential assessment spreadsheet table concerning the overall project elements.
Alongside the assessment table format, we propose that students apply a particular methodological frame for carrying out and presenting the outcomes of the role’s tasks: The plotting of use and occupancy scenarios, based on the identification of key personae. This mapping may then take the form of annotated schemas, plans, sections, or 3D views of the project, or of experience diagrams (journey maps) of the personae in relation to specific weather and seasonal conditions.
Alongside the quality of the supports, the proposed emphasis in evaluating outcomes is on the coherence of reflections expressed through the scenarios and mappings, as well as on the critical proposals and analyses. Also, through the reporting and presentations, it is proposed to make explicit the coordination and interaction with other roles, and the extent of their influence on the final configuration of the DS project’s overall design.
5 Conclusion and outlook
The wide scope, transformative ambitions, and systemic questioning put forward by the conceptualisation of sufficiency account for a complex and rich reflection at different scales. Buildings’ sufficiency stakes are subject to macro-scale policy regulation, urban/territorial planning and real estate market configurations that go beyond the reach of conventional architectural and engineering design practice.
However, it is insightful for such designers to address this contextualisation and assess the implications and potentials of transposing sufficiency stakes into the design process, as we aim here. We do so, considering in particular the early design phases of building projects, typically addressed in design studio (DS) exercises, that remain the most influential in terms of the overarching impacts of a project.
Multidisciplinary approaches, such as ‘social practice theories’ or the ‘systems of provisions’ framework, which we mobilise in this research, help to comprehend the stakes of this transposition into design and pedagogical objectives. The approach underpins a coherent synthesis and simplification into essential elements, translatable into concrete measures (spatial or material arrangements of the projects) and, as one of the foci of our research, into related pedagogical outcomes.
Among the concrete measures we propose to highlight in sufficiency-minded DS are the flexibility and adaptability of spaces and buildings, aiming to optimise use and reduce the overall need for m2 of floor space. We also propose exploring the potential of low-carbon materials and low-tech solutions, reducing the need for related energy and building materials resources, and, notably, user-centred approaches and dynamic occupant behaviour considerations related to adaptive comfort principles and the climate-responsive configuration of buildings.
Embracing systemic perspectives, as implied by the sufficiency conceptualisation, should fit the mindset of architects or engineers, designing and reflecting on system logics. We embrace the implied complexity and constraints as inspirational for the design process. The exploration of the corresponding implications for professional training, as we have explored and expressed in the configuration of a DS framework, also questions and prompts the redefinition of the conventional roles of these professions, proposing different approaches aligning with systemic transformation.
Additional Files
The additional files for this article can be found as follows:
Display session poster
Poster relating to this article. DOI: https://doi.org/10.66506/essp.7-148-26.s1
Appendix 1
Ex-ante and ex- post survey questionnaies for students. DOI: https://doi.org/10.66506/essp.7-148-26.s2
Appendix 2
RUBENS Project 2024 “Question 4” ex-ante, ex-post replys tabulation. DOI: https://doi.org/10.66506/essp.7-148-26.s3
Appendix 3
RotorHQ Project 2025 “Question 4” ex-ante, ex-post replys tabulation. DOI: https://doi.org/10.66506/essp.7-148-26.s4
Ethics and consent
We conducted part of this study within the framework of regular teaching activities in design studio courses, in which the first author participated as a teaching assistant. Participation in the research components was voluntary. Students provided informed consent for: (i) the anonymous processing of data collected through ex-ante and ex-post questionnaires administered before and after the design studio exercise; and (ii) the use of materials (illustrations and reports) produced during the studio for pedagogical purposes (to reflect on the process rather than solely on the project outcomes), as well as for research and publication purposes. All data were anonymised to ensure participants’ confidentiality.
Acknowledgements
We thank the ULB architectural engineering students, staff and guest experts who participated in these design studio courses for their contributions and for the enriching exchanges.
Author Contributions
The first author (PhD candidate) conducted the investigation and led the writing of the original draft of the manuscript. The second author (supervisor) contributed to the conceptualisation and methodological design of the study and provided overall supervision throughout the research and writing process. Both authors reviewed, revised, and approved the final version of the manuscript.
eceee paper ID
7-148-26