Have a personal or library account? Click to login
A Layer of Late Victorian London: The Building Footprints from the 1:1,056 Ordnance Survey Map (1891–1896) Cover

A Layer of Late Victorian London: The Building Footprints from the 1:1,056 Ordnance Survey Map (1891–1896)

Open Access
|Aug 2026

Figures & Tables

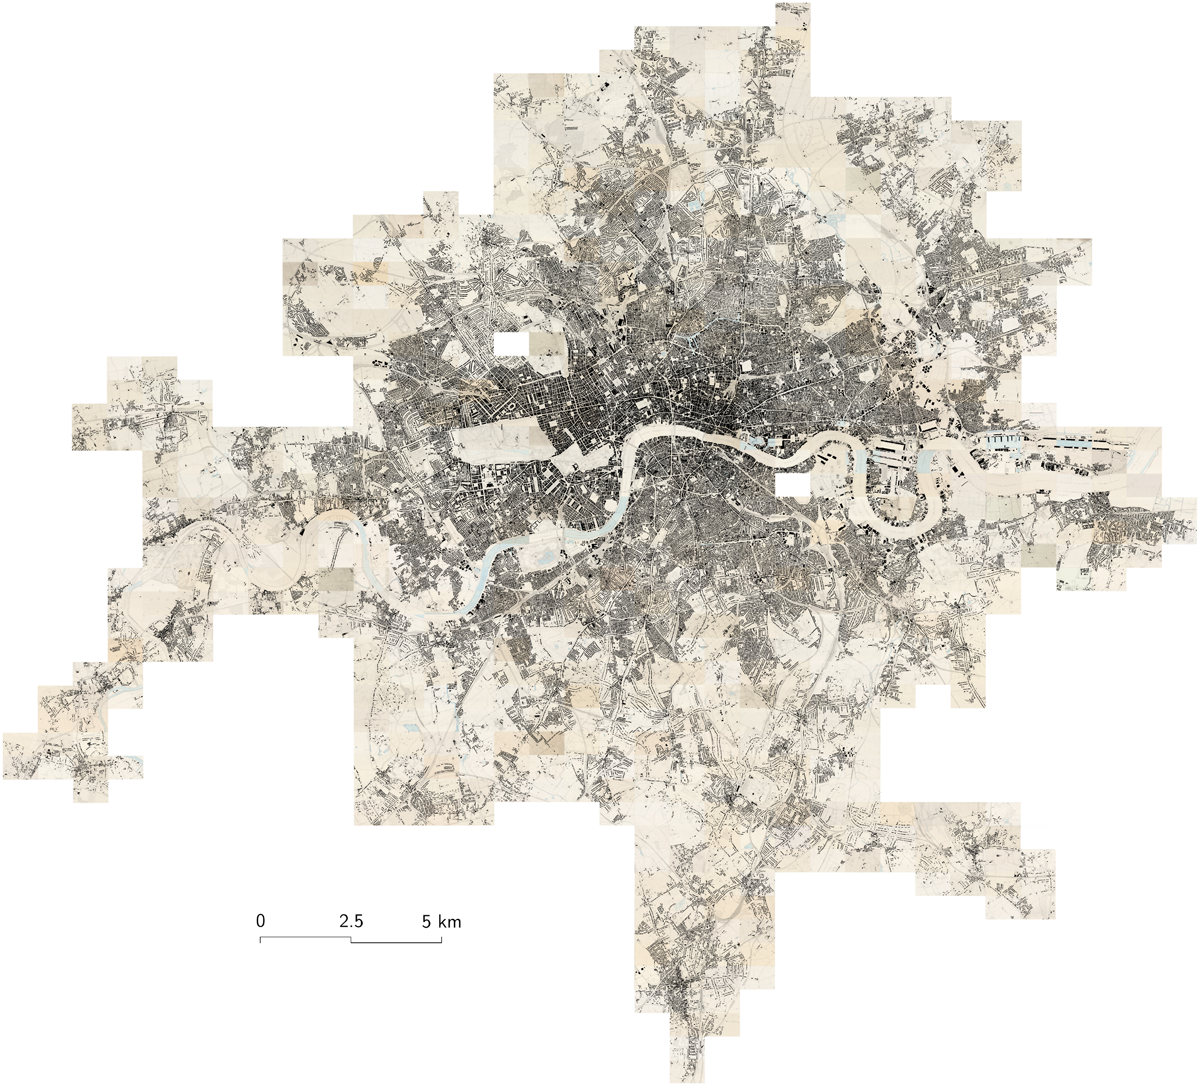
Figure 1

Overview of the London building footprints layer, overlaid on the georeferenced 1890s OS map. The building footprints are coloured in black.
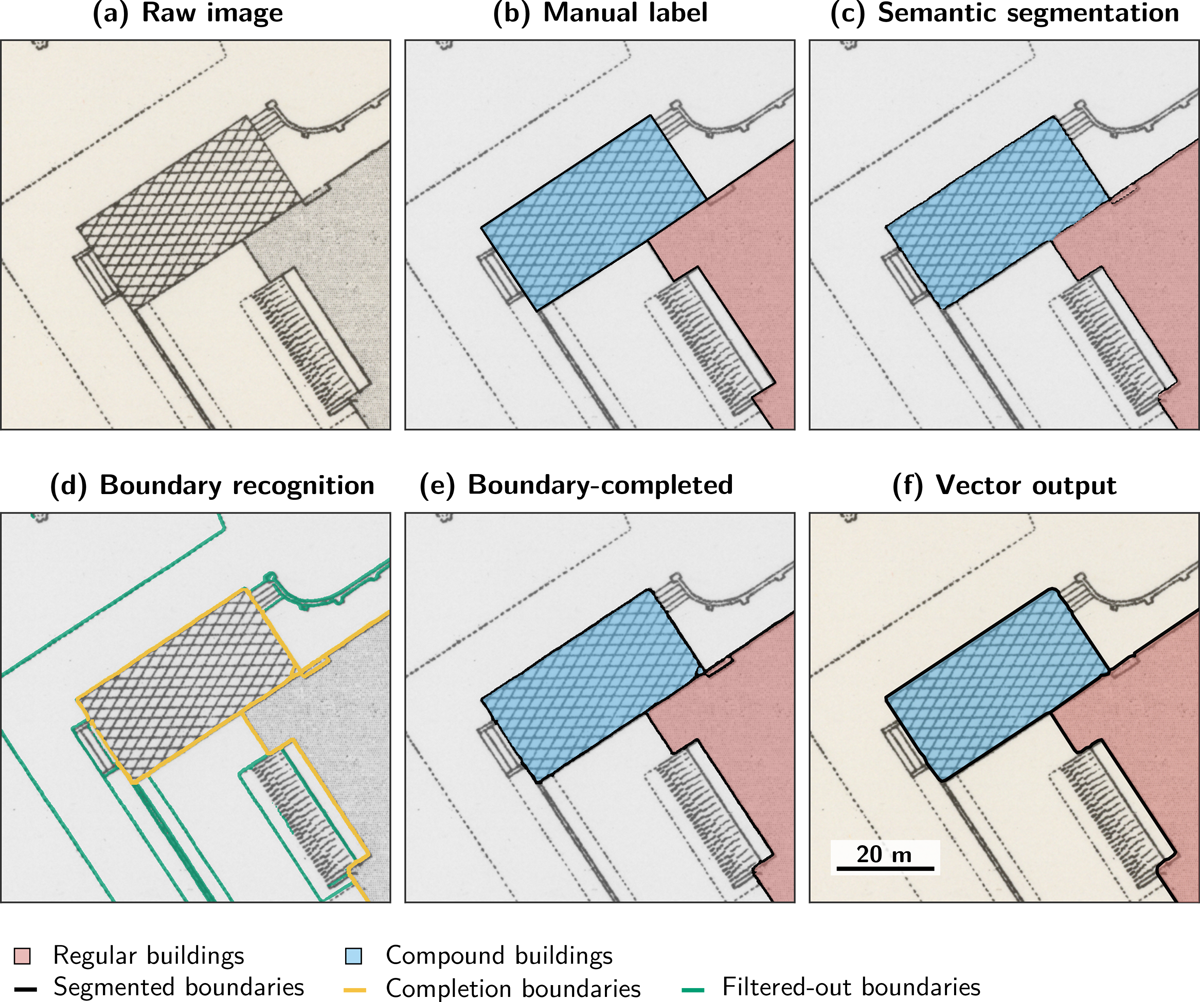
Figure 2

Overview of the footprint extraction method. (a) Initial map image; (b) Manual label of semantic classes (ground-truth); (c) Result of the London segmentation model; (d) Result of the specialist boundary-detection model, with selected boundaries in radius r ≤ 10 of building surfaces coloured in yellow and excluded ones in green; (e) Combined segmentation mask after boundary completion; (f) Final vector output.
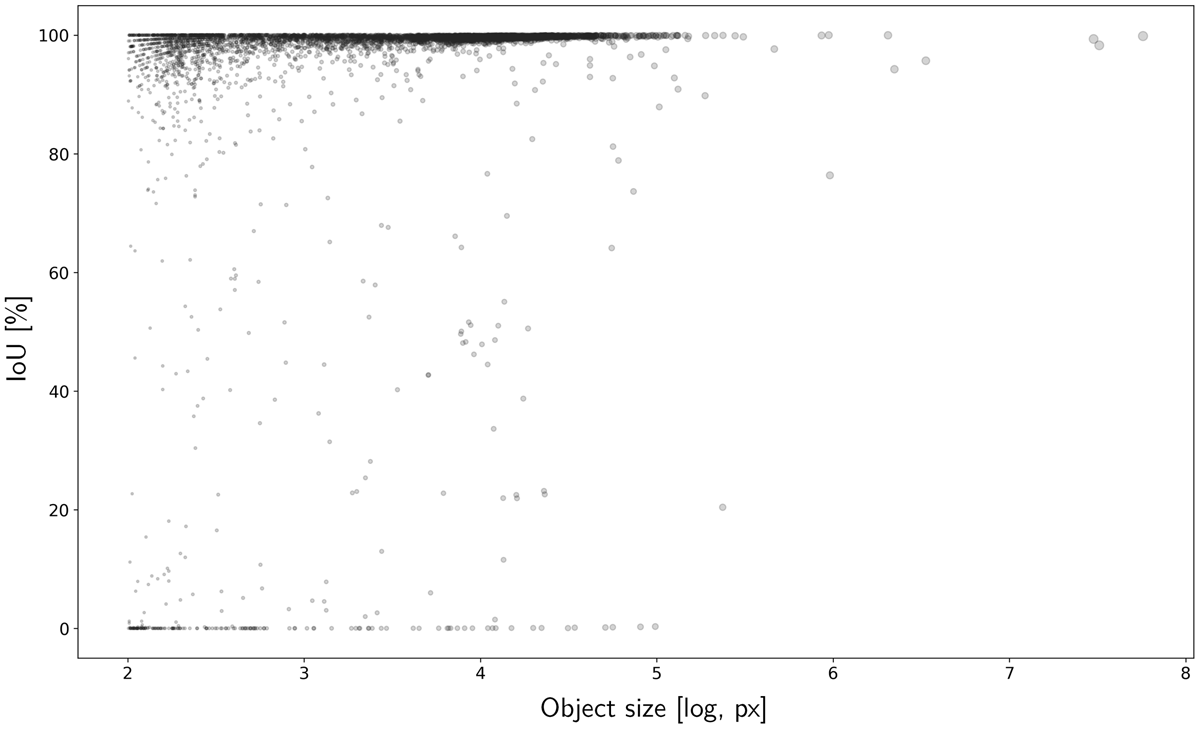
Figure 3

Evaluation of building detection, measured by the IoU, as a function of object size.
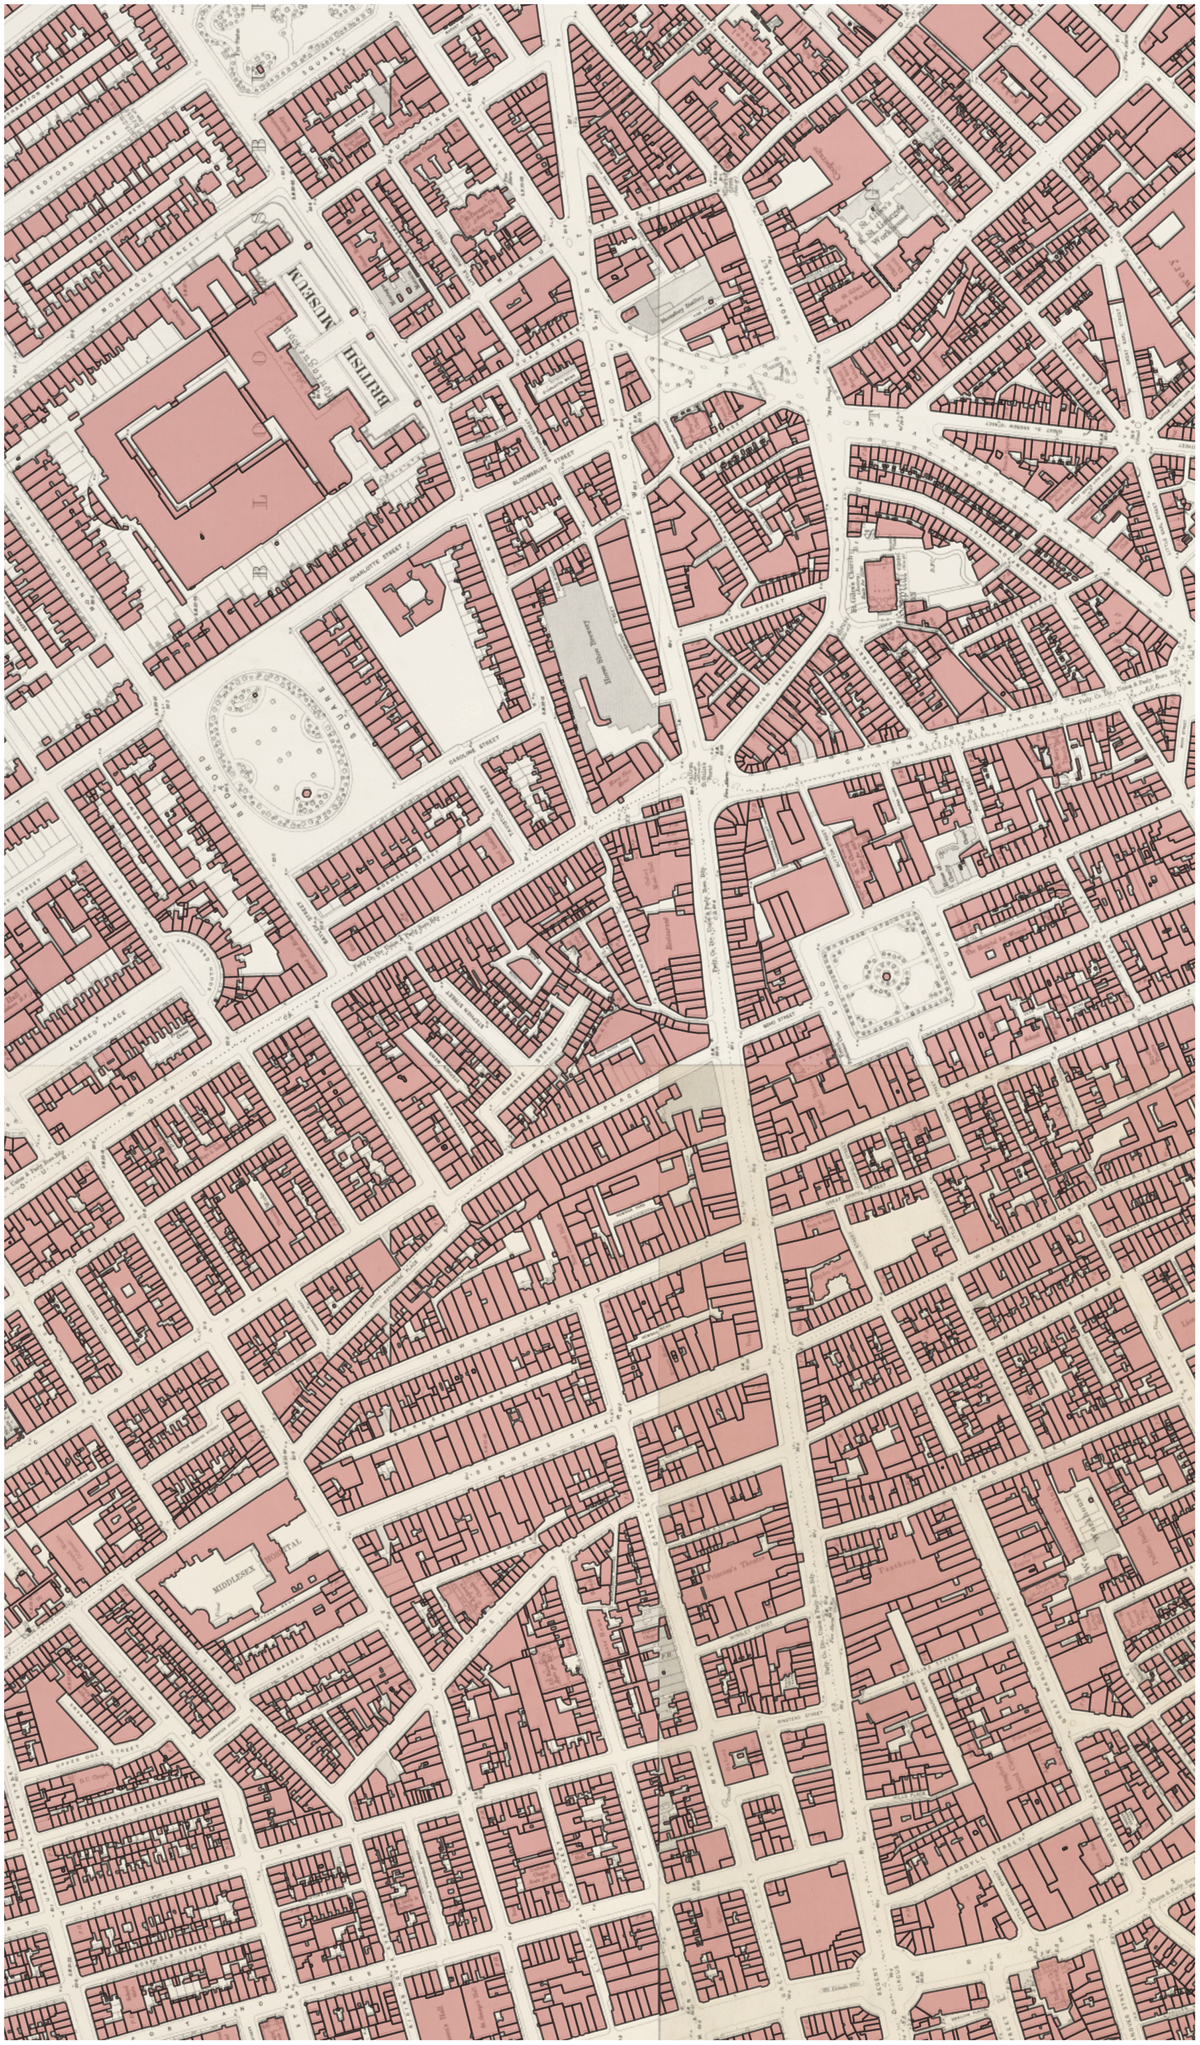
Figure 4

Example of vectorisation result, overlaid on the original georeferenced map layer.

DOI: https://doi.org/10.5334/johd.602 | Journal eISSN: 2059-481X
Language: English
Page range: 111 - 111
Submitted on: May 28, 2026
Accepted on: Jul 2, 2026
Published on: Aug 13, 2026
Published by: Ubiquity Press
In partnership with: Paradigm Publishing Services

© 2026 Remi Petitpierre, Isabella di Lenardo, Polly Hudson, Hendrik Herold, Katherine McDonough, Robert Hecht, Beatrice Vaienti, Christopher Fleet, published by Ubiquity Press
This work is licensed under the Creative Commons Attribution 4.0 License.