
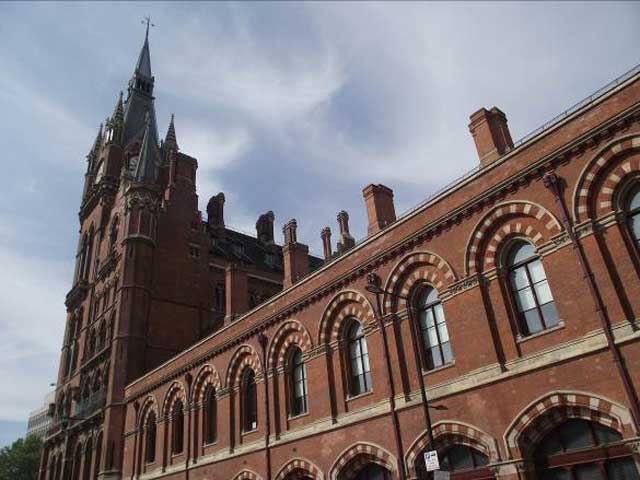
Fig. 1
Eastern elevation.
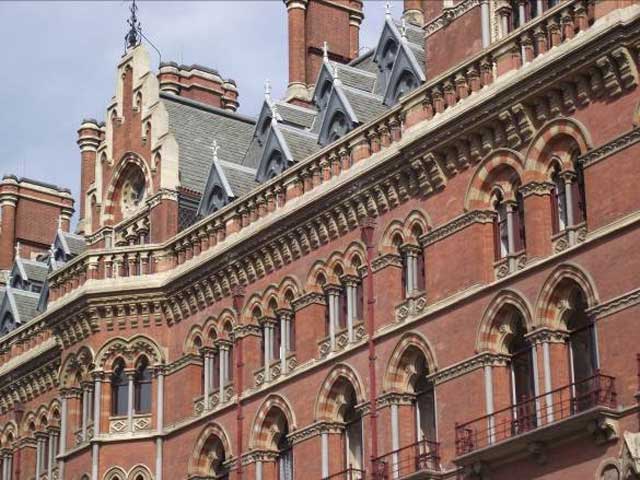
Fig. 2
Upper storeys of the northern façade.
Fig. 3
The current glazing pattern.
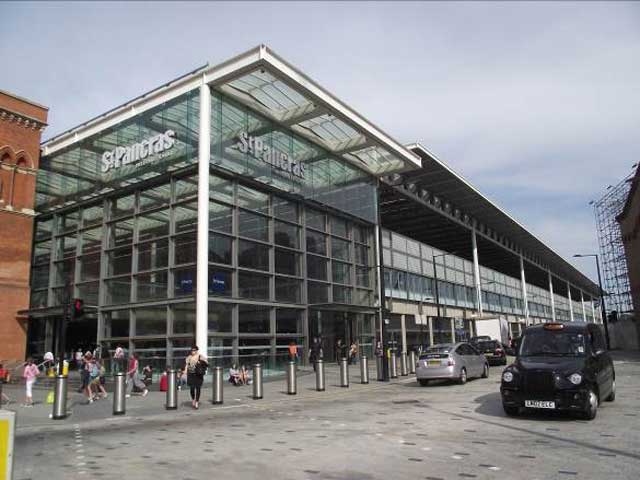
Fig. 4
The glass and steel extension connecting the new platforms and the original shed.
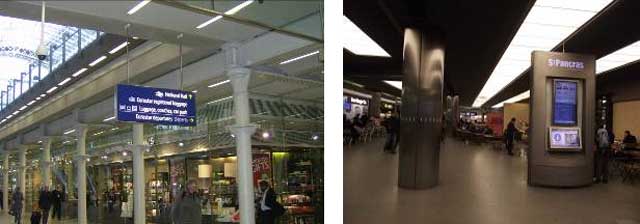
Fig. 5
a) Suspended signage. b) Information points set in the floor.
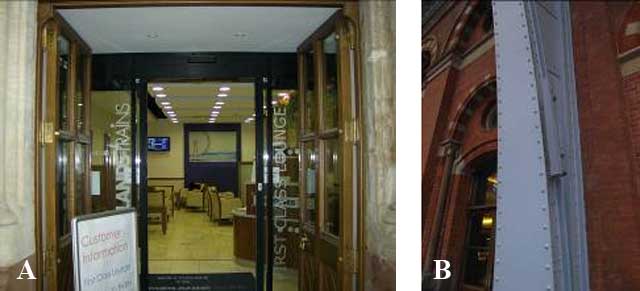
Fig. 6
a) Suspended ceiling in the passenger lounge. b) Speakers camouflaged against the blue girders.
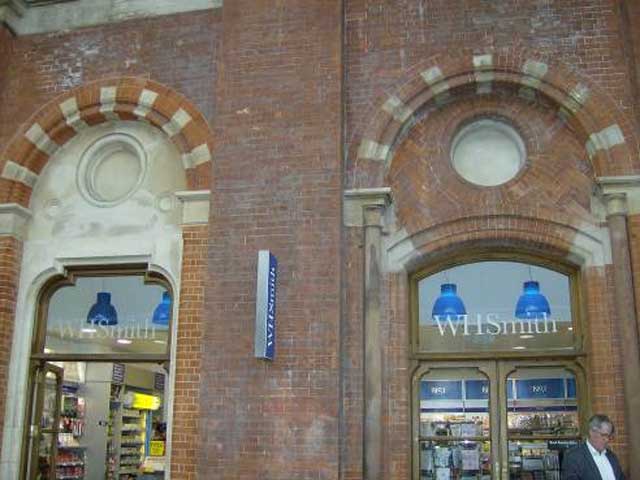
Fig. 7
Right: original arch opening in interior western wall. Left: new opening (replicating those in eastern wall).
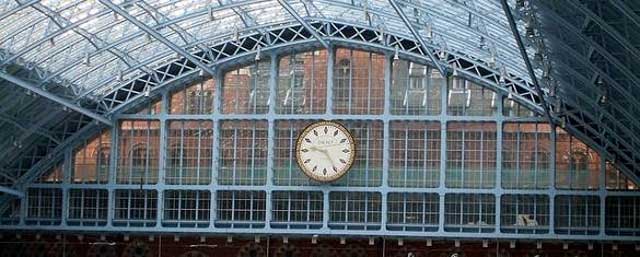
Fig. 8
The iron and glass screen between the hotel and train shed.
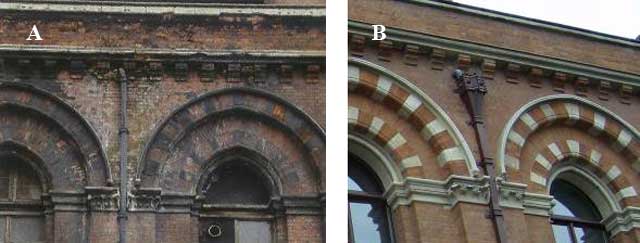
Fig. 9
a) Exterior brickwork on eastern elevation before the recent refurbishments. b) The same arches after cleaning and repair.
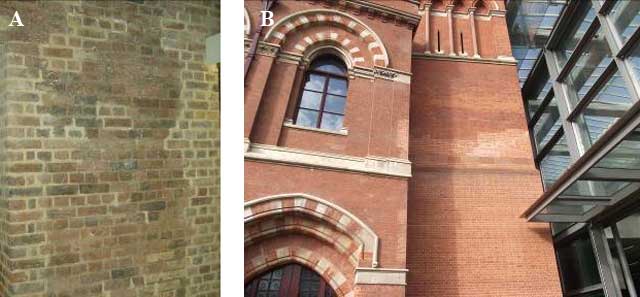
Fig. 10
a) Visible repairs in the undercroft brickwork. b) Visible repairs in exterior walls.
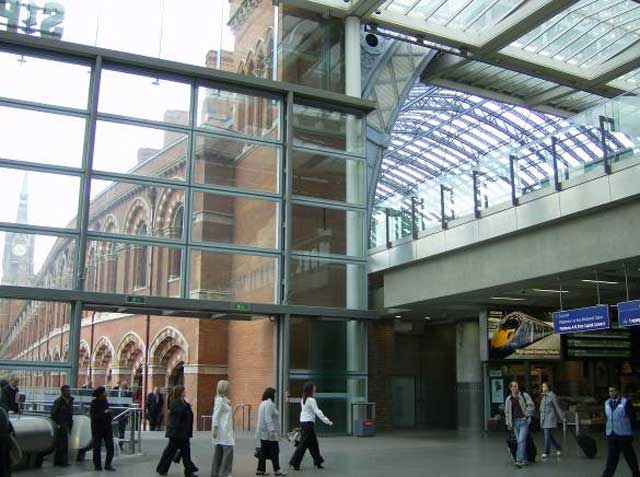
Fig.11
The relationship between the original train shed and the glass transition extension, seen from within the extension looking south.
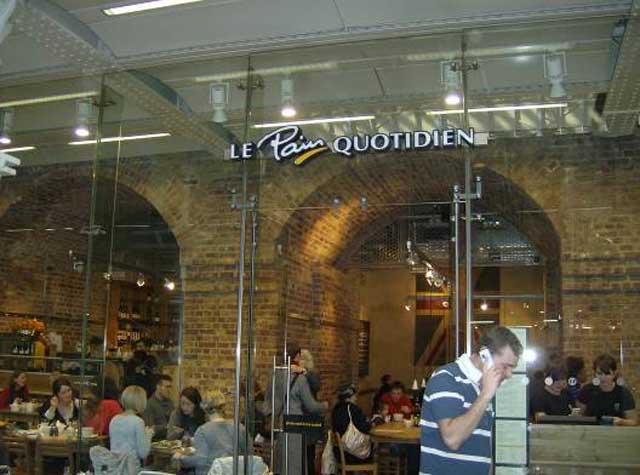
Fig. 12
The original fabric of the undercroft is still visible.
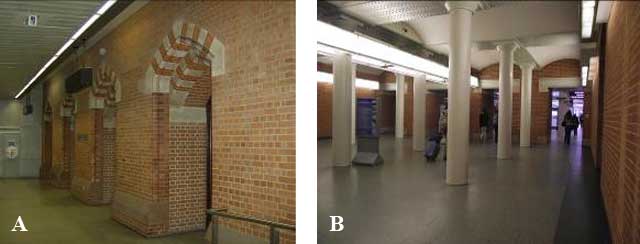
Fig. 13
a) Mock neo-gothic wall and arches below the forecourt. b) New pillars and girders in semblance of the undercroft.
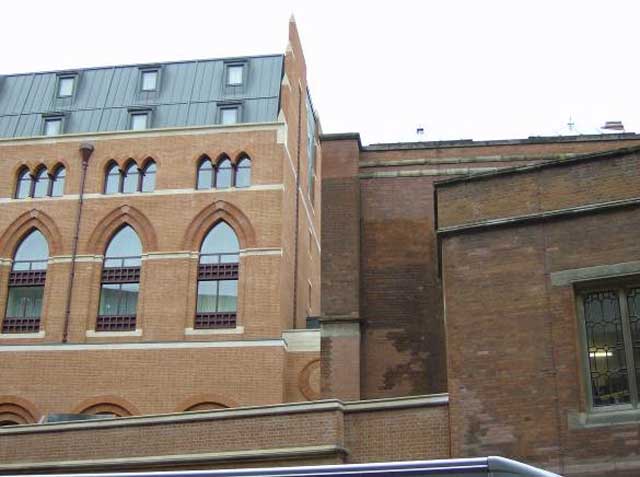
Fig. 14
Western extension in fresh brick on the left, the original façade on the right.
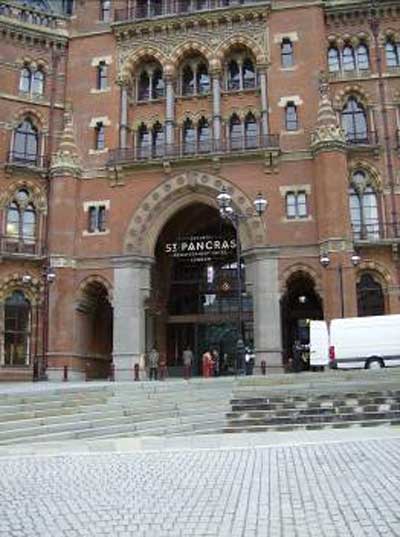
Fig. 15
The western arch through the hotel, originally the arrival route for rail passengers.
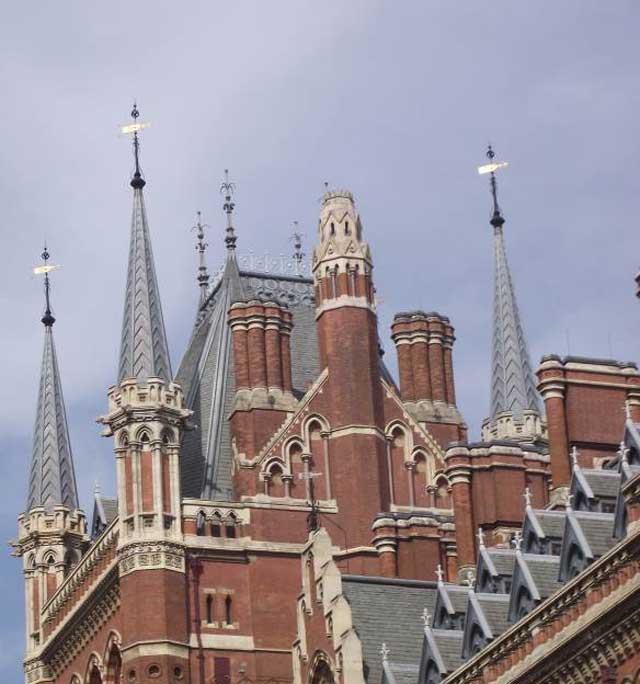
Fig. 16
St Pancras the Phoenix, eastern tower.