
1. Introduction
Art déco, a style originating in the early twentieth century, gained prominence as a synonym for modern elegance, combining geometric forms, luxurious materials and functionality. Although central Poland is often associated with this style, its traces in Upper Silesia are no less interesting, and at the same time testify to the unique intertwining of local traditions and global trends.
The heyday of Art Déco, as in Upper Silesia, fell during the interwar period, when the region was experiencing dynamic economic development. Industrialisation, as well as the division of Silesia after the 1921 plebiscites, contributed to the growing importance of cities such as Katowice, Bytom and Zabrze. These cities saw the emergence of art déco buildings and details that reflected the ambitions of modernity and prestige.
Art déco in the interwar period opened a new chapter in the history of design. The design of functional objects gained the status of a fully-fledged art form, the importance of designers increased, and changing social needs and customs influenced consumers’ expectations of industry. The art déco style, perfectly reflecting the spirit of these changes, gained great popularity in Poland and also in Silesia [1, p. 9].
This style was born in difficult times. After the end of World War I, which brought about changes in borders and a re-evaluation of existing ideas, humanity had to face bitter reflections on the effects of the conflict and dreams of creating a new, more just world, full of beauty and everyday comfort. The war revealed the destructive influence of the dogmas of the ‘age of steam and electricity’, which initiated social and ideological changes, such as the acceleration of women’s emancipation processes and a change in the perception of childhood. However, the realisation of these dreams was difficult – the post-war period was a time of economic ruin and severe housing shortages, and the global economic crisis of 1929 further exacerbated the problems. Recession, a wave of bankruptcies and unemployment, forced the modernisation of industry, the adaptation of production to the needs of less affluent customers, and experimentation with new technologies and materials. Modernity began to be perceived as elitist, but also democratic and inclusive.
These changes also took place in Poland, which, after regaining independence in 1918, had to face numerous challenges. The Second Republic, a multi-ethnic and socially stratified state, struggled with problems of poverty, homelessness and illiteracy. It was necessary to consolidate the three partitions, rebuild the war damage, modernise and invest on an unprecedented scale. Electrification, transport development and radio broadcasting progressed, and new housing and public facilities were built in cities to improve the standard of living [1, pp. 9–10].
Designers played a key role in the modernisation process. Modern design, combining global trends with Polish traditions, was to become the showcase of the young state. A national style was sought, with discussions about craftsmanship and its relationship with industry, inspired by the Arts & Crafts movement, the Vienna Workshops and the German Werkbund. Polish designers also drew on the avant-garde circles of the Bauhaus, De Stijl and Wchutiemas. A breakthrough event was the International Exhibition of Decorative Arts and Design in Paris in 1925, where the Polish exhibition, prepared by artists associated with the ‘Polish Applied Art’ Society and the Krakow Workshops, showcased the characteristic features of Polish art deco. This decorative and geometric style combined global inspirations with a fascination with native folklore [1, p. 11].
Currently, in the era of 21st-century changes, we are witnessing a renaissance of art deco. The search for beauty in geometric, cubist forms and the use of precious materials may be a reaction to contemporary crises, including economic and political ones, and an attempt to find beauty in a difficult history, when political changes contributed to the flourishing of Polish design.
1.1. Purpose of the article
The article aims to examine the influence of art déco on the shaping of urban space, architecture and applied arts in Upper Silesia in the period after World War I, i.e. after Poland regained its independence. Particular emphasis was placed on the combination of international trends with the unique features of local culture and crafts.
1.2. Research question
How did the art déco style influence the development of architecture, applied arts and urban space in Upper Silesia in the context of the socio-economic changes of the interwar period?
1.3. Research methodology
The research was conducted within a specific time frame, mainly covering the interwar period, i.e. 1918–1939. Particular attention was paid to the period from 1920 to 1939, i.e. from the moment of the plebiscite and the division of Upper Silesia in 1921–1922 until the outbreak of World War II. The starting point for the analysis was the end of World War I in 1918 and Poland’s regaining of independence. The research also took into account events of key importance for the region, such as the plebiscite and the Silesian Uprisings in 1921–1922, which led to the incorporation of part of Upper Silesia into the Polish state. Another important context was the reception of the art déco style in Poland after the Paris exhibition in 1925. The research period ended in 1939, but the analysis also referred to later renovations and restorations if they were significant for preserving the original stylistic character of the buildings.
The geographical scope of the research covered the region of Upper Silesia within its historical and cultural borders, taking into account the administrative division after 1922. The field research focused primarily on selected buildings located in Katowice, such as the Cathedral of Christ the King, St. Casimir’s Church, the Bank Gospodarstwa Krajowego building, and the complex of the Provincial Office and the Silesian Parliament. In addition, the analysis covered the Admiralspalast Hotel in Zabrze, which is an important example of the architecture of that period in the region.
1.4. Research techniques used
The following are the research techniques used:
source research;
comparative analysis of completed architectural buildings;
field visit – original photographic documentation;
Based on the criteria developed for selecting the topic, the following buildings were selected:
Zabrze: the former Admiralspalast Hotel on Wolności Street, designed by Richard Bielenberg and Josef Moser (1924);
Katowice: the Cathedral, designed by Z. Gawlik and F. Mączyński (1927);
Katowice: St. Casimir’s Garrison Church, designed by L. Dietz d’Arma (1930);
Katowice: Provincial Office and Silesian Parliament, designed by L. Wojtyczko, S. Żeleński, P. Jurkiewicz (1924–1929);
Katowice: The National Economy Bank, designed by S. Tabeński (1930).
1.5. Selection criteria used
objective criteria of the architectural community: awards granted by the professional community, publications in recognised professional journals,
formal reference to the Art Déco style: proportions, symmetry, detail, finishing materials.
2. State of research
When analysing the current state of research on Art Déco, it should be noted that the literature on this subject is relatively rich, but still scattered and heterogeneous. Anna Sieradzka’s book Art déco in Europe and Poland remains a key publication, providing a comprehensive overview of the subject from both an international and national perspective. This publication is introductory in nature, but does not exhaust all the topics related to regional diversity or the specific applications of art déco in various fields of art.
An important source of theoretical reflection and detailed studies is also the materials from the seventh session of Polish art déco – Painting and Graphics, organised in 2017 at the Mazovian Museum in Płock under the direction of Anna Sieradzka, Andrzej K. Olszewski and Anna Kostrzyńska-Miłosz. Despite the valuable nature of these studies, they focus mainly on selected manifestations of art déco in painting and graphic art, leaving open space for research into architecture and design in this style.
The literature on the subject also includes popular science and encyclopaedic works, such as Pierre Cabanne’s Encyclopaedia of art déco, Joanna Hubner-Wojciechowska’s Guide for Collectors, and Alastair Duncan’s Guide to Decorative Art of the Twenties and Thirties, which, although they provide a wealth of iconographic and stylistic information, rarely undertake a critical analysis of the phenomenon in a sociocultural context. Alastair Ducain’s Art déco Complete compendium is similar in nature, being a valuable collection of examples, but lacking in-depth theoretical interpretations.
Also noteworthy is Julia Keilow’s book Projektantka art déco, an art deco designer, edited by Agnieszka Dąbrowska and Monika Siwińska, which makes a significant contribution to research on the participation of women in the development of art deco in Poland, presenting their activities in the context of modern functional design. A similar issue, albeit from a Western perspective, is addressed in Lucy Fischer’s Designing Women: Cinema, Art Deco and the Female Form, which analyses Art Deco in relation to the image of women in cinema and visual culture at the beginning of the twentieth century.
In a regional context, Ewa Chojecka’s Sztuka Górnego Śląska (The Art of Upper Silesia) is particularly important, showing how the complex history of this area influenced the development of art and architecture, including the Art Deco style. It should be noted, however, that although the book touches on the subject of art deco, it does so only in a perfunctory manner, woven into a broader discourse on the art of the region.
Analyses of art déco architecture in Poland remain a poorly recognised topic in professional literature. Press articles, both popular science (e.g. in Gazeta Wyborcza, Dziennik Zachodni, and Nowiny Zabrzańskie) and more specialised publications in Wiadomości Konserwatorskie or foreign magazines (AD Architectural Digest, The Journal of Decorative and Propaganda Arts, The Princeton University Library Chronicle) provide valuable information about individual projects, but rarely go beyond the descriptive layer towards in-depth socio-cultural and aesthetic analyses.
In summary, despite the existence of many valuable studies, the state of research on art déco – especially in its architectural and regional contexts – still needs to be expanded and reinterpreted in the light of new research methodologies and interdisciplinary approaches that take into account social and identity aspects as well as gender issues in the art of this period.
3. Results of the research
The 1920s and 1930s were characterised by a belief in progress and the potential of new technologies, materials, machines and production processes. Modernisation and development in the field of science, as well as social and cultural changes, were welcomed with enthusiasm and hope. The fascination with modernity fostered these changes, while also inspiring the iconography and ornamentation of the art déco style.
After World War I, Upper Silesia was divided between Poland, the Weimar Republic and Czechoslovakia. The border between Poland and Germany remained a contentious issue for a long time. Ultimately, as a result of a plebiscite and the Silesian Uprisings, it was established by a decision of the Council of Ambassadors on 20 October 1921. The process of taking over property and determining the detailed borders, conducted by the Delimitation Commission, was completed in July 1922. The compromise decision awarded Germany the western areas of the Upper Silesian Industrial Region, including the cities of Bytom, Zabrze and Gliwice, which became centres located on the border. Poland was given a smaller but economically more valuable part of the region, where the autonomous Silesian Province was created with its capital in Katowice [2. p. 235].
The Art Déco style made its debut at the International Exhibition of Decorative Arts and Design in Paris in 1925, shortly after the end of World War I. It was characterised by classicising geometry, a striving for synthetic forms, a search for beauty in the functionality of everyday objects, and clarity of expression in painting and graphic art. The symbols of this era were speed, a fascination with aeroplanes and fast cars, as well as aerodynamic shapes, known as streamline, visible in architecture. Although this style originated in France, it flourished most in the United States.
The strongest influence of Art Déco can be seen in the architecture of American cities. Iconic examples include the Empire State Building, Rockefeller Centre and the Chrysler Building, all built in the 1930s, which are still admired today.
Poland, rebuilding after World War I and looking for models for urban modernisation, turned to solutions emerging from the economic powerhouse across the ocean. Following suit, Upper Silesia, affected by the partitions, also wanted to create several architectural gems in the art déco style, symbolising modernity and luxury.
3.1. Zabrze, former Admiralspalast Hotel on Wolności Street, designed by Richard Bielenberg and Josef Moser, 1924
Built between 1924 and 1928, the corner building of the Admiralspalast Hotel, designed by Berlin architects Richard Bielenberg and Josef Moser, is located at the corner of Wolności Street and Dworcowy Square in Zabrze [3]. The main part of its façade was designed in the shape of a wedge, which harmoniously blends the main artery of the city with Dworcowa Street leading to the railway station, while closing off the view from the square, which is the central point of Zabrze’s urban layout. Thanks to its elegant, monumental shape and vertical divisions of the façade, reminiscent of the Chicago School, the building has been nicknamed the “Zabrze skyscraper” [4] (Photo 1).
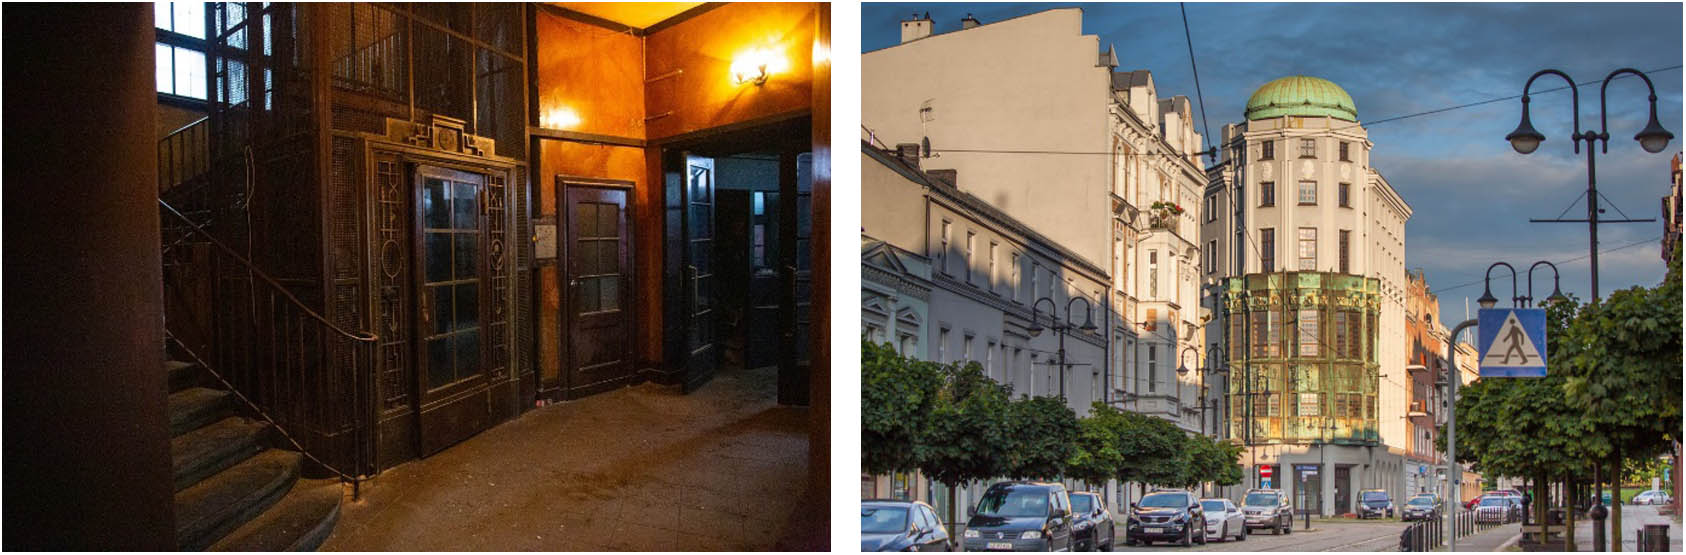
Photo 1
Admiralspalast Hotel in Zabrze: (a) interior of the building, (b) exterior façade. Design by Richard Bielenberg and Josef Moser. Author: Justyna Juroszek.
Source: Author’s contribution.
The Admiralspalast Hotel was built in a modernist style with clear art déco influences, which spread throughout Europe in the 1920s, drawing inspiration from Cubism, Futurism and the achievements of contemporary engineering and technology. This style, presented to the general public during the Exposition Internationale des Arts Décoratifs et Industriels Modernes in Paris in 1925, quickly found its reflection in the architecture of Upper Silesia, a region undergoing intensive industrialisation and modernisation. In the local context, art déco carried with it aspirations of modernity, elegance and representativeness, responding to the needs of developing urban centres such as Zabrze, Katowice and Bytom.
The side façades of the hotel were decorated with bas-reliefs depicting human heads symbolising the races of the five continents [5], which was in line with the international art déco trend of using motifs that were both exotic and universal. Originally, there was a popular beer hall on the ground floor of the building, and later a café and restaurant with a ballroom seating 500 people were also opened. On the roof, there was a so-called American garden with a dance floor that could accommodate up to 300 guests, which testified to the high standard of the facility and its openness to the latest entertainment trends from Western Europe and the United States. The hotel offered 48 comfortable rooms, including luxury suites, which were a place of rest and meetings for the city’s economic and cultural elites [6].
The Admiralspalast Hotel served its original function until 1995, when it was closed. In January 2022, the city of Zabrze purchased the building from the Provincial Tourist Services Company, and its renovation was entrusted to the Katowice-based Konior Studio [7]. The work currently underway aims to restore it to its former glory, while preserving its valuable architectural details.
The art déco style, present in both the architectural forms and interior design of the hotel, was characterised by geometric ornaments, stylised pilasters and elegant glazing, emphasising the monumentality of the structure. The interiors of the Admiralspalast combined soft lines with geometric arrangements, creating spaces that were luxurious, modern and functional at the same time. The building is an example of a successful synthesis of international influences with the local cultural context of Upper Silesia, where the art déco style symbolised both modernisation and the social ambitions of the region.
Today, the Admiralspalast hotel remains one of the key examples of art déco in Poland and an important part of the cultural heritage of Zabrze and the entire Upper Silesia region. Its preserved details are a reminder of a time when the region was undergoing intensive development as an industrial, economic and cultural centre, and art déco introduced elements of elegance, prestige and modernity to its landscape.
3.2. Archcathedral of Christ the King in Katowice, designed by Zygmunt Gawlik, Franiczek Mączyński, 1927,
The Archcathedral of Christ the King in Katowice, designed in 1927 by architects Zygmunt Gawlik and Franciszek Mączyński, is a monumental Roman Catholic church built between 1927 and 1955 in a classicist style, with clear art déco influences in its interior design. The temple is located in the southern part of Katowice’s downtown district, in the quarter of Powstańców, W. Stwosza, H. Jordana and Plebiscytowa streets, and is one of the largest cathedrals in Poland, with an impressive volume of approximately 120,000 m³ (Photo 2).
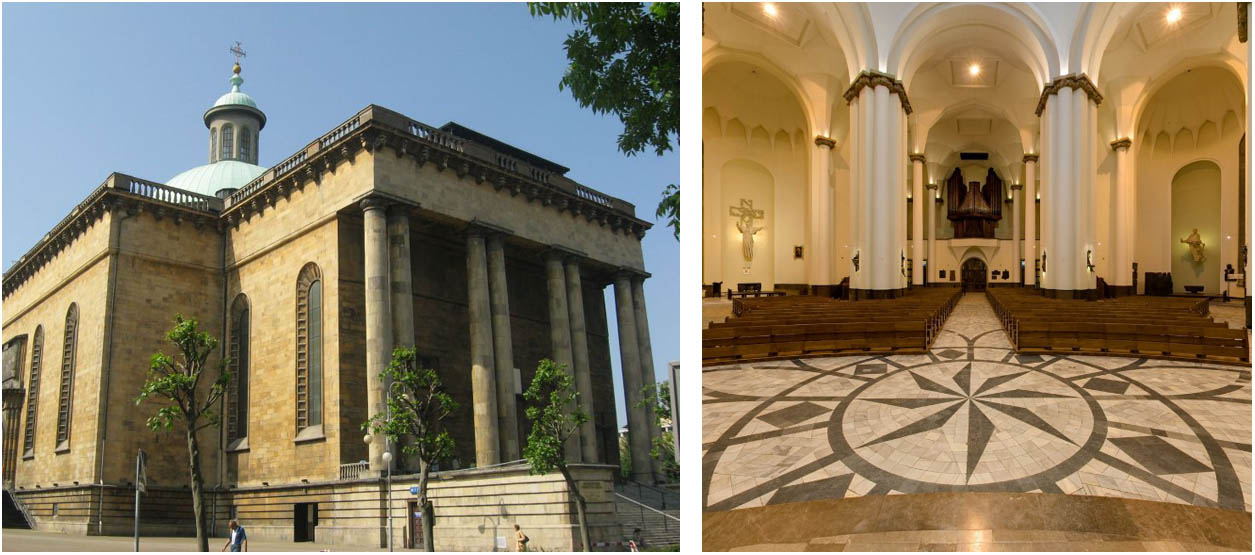
Photo 2
Christ the King Cathedral in Katowice. (a) Exterior façade. (b) Interior of the church. Design: Zygmunt Gawlik, Franciszek Mączyński, Author: Justyna Juroszek.
Source: Author’s contribution.
The exterior of the archcathedral is characterised by monumentalism and classical harmony, expressed in the paired columns of the portico and the magnificent dome set on a low tambour, which evokes the traditions of European sacred architecture and at the same time gives the building a representative, state-religious character. The construction of the cathedral took place at a time when Upper Silesia, after its incorporation into Poland in 1922, was shaping its cultural and political identity, and the monumental temple was to symbolise the spiritual and national unity of the region’s inhabitants.
The interior design of the archcathedral, designed by architect Mieczysław Król in collaboration with sculptor Jerzy Egon Kwiatkowski, was kept in the art déco style, which gained popularity throughout Europe and America in the 1920s and 1930s. This style, fully showcased at the Paris exhibition in 1925, was distinguished by geometric forms, symmetry, Cubist inspirations, and exotic and classical motifs, which corresponded to the aspirations of a modernising society, including in Upper Silesia. The interior of the cathedral is characterised by simplicity and harmony of form, as well as the use of luxurious materials, such as polished travertine in the main altar, decorated with reliefs depicting the Last Supper and the wedding at Cana in Galilee. Above the altar table stands a figure of the Risen Christ from 1973, made of polymerised synthetic resin, which testifies to the combination of tradition and modern technologies.
After World War II, the interior of the cathedral was enriched with further art déco elements, including the altar in the Chapel of Our Lady of Perpetual Help with a copy of the miraculous painting and the stained glass window of Our Lady of Piekary in the Chapel of the Holy Spirit, designed in 1959 by Adam Bunsch. These works clearly display the geometric ornaments, sun motifs and ancient Egyptian inspirations characteristic of the art déco style, giving the interiors a modern, elegant and monumental character.
Christ the King Cathedral is an example of how art deco, a style originating in the international artistic and design community, found its place in the sacred architecture of Upper Silesia. Although the exterior of the building is in the monumental classicist style, its interiors reveal the modernist face of the interwar period. The art déco style allowed for a modern expression of spirituality, harmonising with the ideas of moral and social renewal, so important for the region during the formation of Polish national identity.
The inclusion of art déco elements in the design of the cathedral shows that Upper Silesia not only followed European trends, but was also able to creatively adapt them to local needs, combining tradition with modernity. Thanks to this, the Cathedral of Christ the King remains not only a place of worship, but also a symbol of the cultural and social aspirations of the region and a valuable example of art déco in Polish sacred architecture.
3.3. Katowice, Kościół św. Kazimierza Królewicza, aut. Leon Dietz d’Arma 1930
The Church of St. Casimir the Prince in Katowice is a historic Polish Army garrison church located in downtown Katowice, at the intersection of Mikołaja Kopernika and Maria Skłodowska-Curie Streets. Designed by Leon Dietz d’Army in collaboration with Jan Zarzycki in the functionalist style, it was consecrated in 1933 and has since served as the church of the military parish of St. Casimir the Prince (Photo 3).
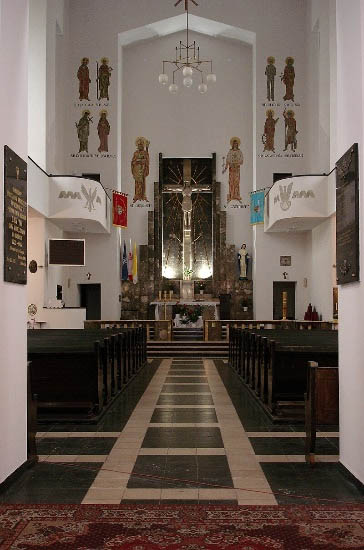
Photo 3
St. Casimir’s Church in Katowice. Interior of the church. Leon Dietz d’Arma. Author: Justyna Juroszek.
Source: Author’s contribution.
The building’s structure reflects the modernist trends in Europe in the 1920s and 1930s, combining functionalist principles with the decorative style of art déco, which flourished in art and architecture around the world during this period. This style, fully displayed at the Paris exhibition in 1925, also spread to Upper Silesia, where it became an expression of the region’s modernisation aspirations and, at the same time, a way of creatively reinterpreting tradition in the spirit of modernity.
The interior of the church was designed as a three-nave pseudo-basilica with minimally differentiated nave heights. The main nave is separated from the side naves by simple, square pillars, and their verticality is softened by a wide strip of wall covering the galleries at half height. In the presbytery, there is a niche housing the main altar, flanked by two rounded balconies, which are the only accents breaking the austere rhythm of the vertical and horizontal divisions of the interior.
The church has two chapels: the Chapel of St. Joseph behind the south aisle and the Chapel of Our Lady Queen of Poland on the right side of the presbytery. The interior has retained almost all of its original art déco furnishings, including stone altars made of grey Żuraw marbles, a balustrade, a baptismal font, confessionals, benches, lamps and stained glass windows. Among the decorations, the sculpture of Christ made of linden wood by Marian Spindler from Lviv, the bas-reliefs of the Way of the Cross made by Zofia Trzcińska-Kamińska and the sculpture of St. Anthony of Padua by Karol Muszkiet stand out. The organ, funded in 1933 by Father Stoiński, was built at the Stanisław Krukowski and Son Organ Factory in Piotrków Trybunalski.
The intense colour combinations dominating the interior – gold, black and white – together with contrasting materials are typical of art déco, which combined modern elegance with decorativeness, inspired by motifs of the sun, geometric forms and luxurious materials, often in dark tones. This style in sacred architecture was characterised by sparse ornamentation, clear geometry and the use of innovative technologies, thanks to which it harmoniously fitted in with the modernist aspirations of the era, without abandoning traditional religious symbolism. St. Casimir’s Church is an example of how art déco was adapted to the sacred architecture of Upper Silesia, where the Catholic religion played a key role in shaping social and cultural identity. This style made it possible to express spirituality in a modern way, in line with the aesthetics of the era, responding to the aspirations of the region’s inhabitants seeking a balance between tradition and modernity.
The façade of the building is distinguished by its simple, monumental form with geometric decorative details, emphasising the elegance and harmony of the architectural composition. The interior of the church impresses with its functionality and tranquillity, which encourages contemplation and emphasises the spiritual dimension of the space. Particular attention is drawn to the altars, the Stations of the Cross and other art déco furnishings, characterised by symbolic depth and decorativeness inscribed in the rigour of the geometric composition.
St. Casimir’s Church, like other sacred buildings of that period, reflects the social and cultural changes in Upper Silesia in the interwar period. During the dynamic development of industry and urbanisation, sacred architecture became a tool for building community and local identity. The choice of art déco for the church design was an expression of openness to modernity and an attempt to adapt traditional forms of religious expression to the aesthetics and technology of the new era.
Today, the Church of St. Casimir in Katowice remains one of the most important examples of the use of art déco in the sacred architecture of the region. Its significance goes beyond its aesthetic value, showing how this style influenced the way in which the inhabitants of Upper Silesia expressed their spirituality and cultural identity in the interwar period.
3.4. Provincial Office and Silesian Sejm, authors: Piotr Jurkiewicz, Ludwig Wojtyczko, Stefan Żeleński, Piotr Jurkiewicz 1924–1929
The Provincial Office and Silesian Parliament complex at 25 Jagiellońska Street in Katowice is one of the most monumental architectural projects of the interwar period in Poland. Built between 1925 and 1929 according to a design by a team of architects: Piotr Jurkiewicz, Kazimierz Wyczyński, Ludwik Wojtyczka and Stefan Żeleński, at the time of its construction, the largest administrative building in the country, and its Sejm hall became a model for the later Sejm hall in Warsaw (Photo 4).
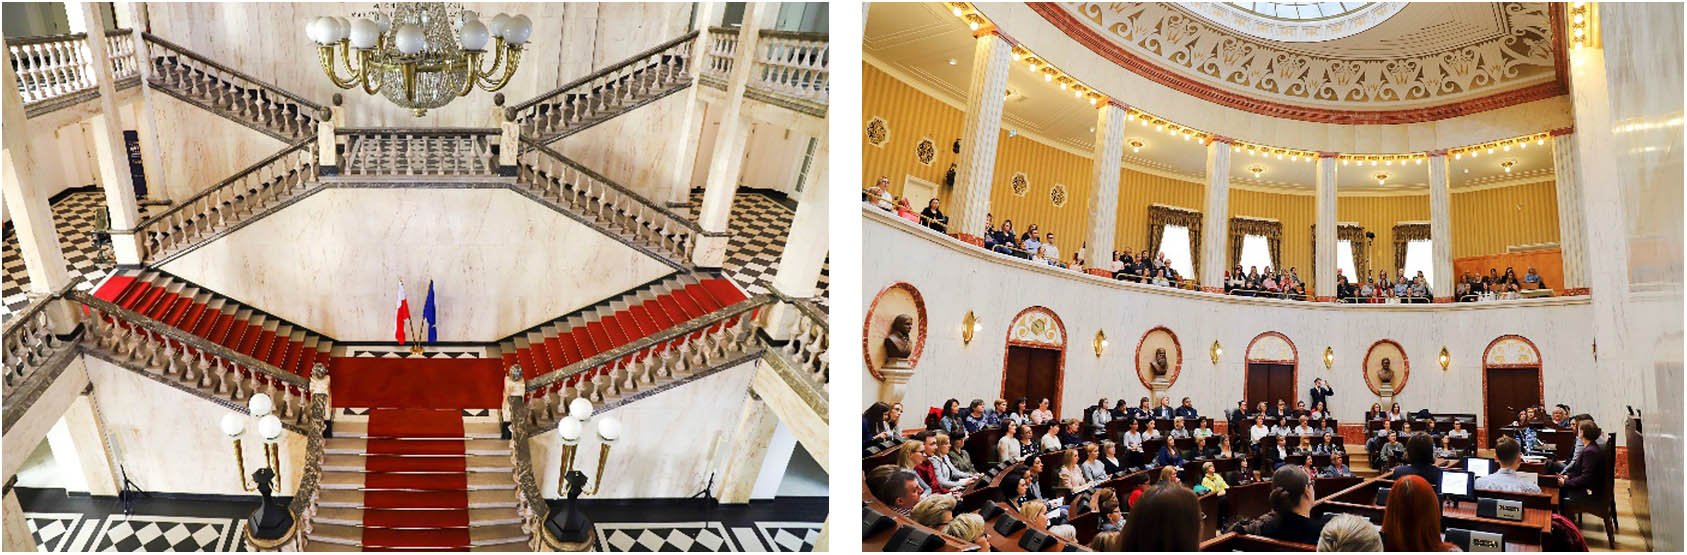
Photo 4
Provincial Office and Silesian Parliament in Katowice: (a) Vestibule, (b) Silesian Parliament Hall Design by Piotr Jurkiewicz, Kazimierz Wyczyński, Ludwik Wojtyczko and Stefan Żeleński. Author: Justyna Juroszek.
Source: Author’s contribution.
The building reflected the political, social and economic aspirations of Upper Silesia, a region which gained extensive autonomy within the Second Polish Republic after World War I. The art déco style in which it was designed perfectly captures the spirit of the era – elegance, functionality and modernity, symbolising modernisation and technological progress in Europe and America in the 1920s and 1930s.
The building consists of four wings forming a closed quadrangle, with four entrances from Ligonia, Jagiellońska, Lompy and Reymonta Streets. Its inner courtyard features a circular assembly hall, whose form and spatial layout were inspired by ancient theatres, giving the interior a monumental and representative character. The western façade is distinguished by a wide, representative staircase leading to the main entrance, behind which there is a majestic vestibule serving as a ceremonial space.
The autonomy of the Silesian Province, established in 1920, found its expression in the architecture of the new seat of the Silesian Parliament. The design competition was won by a group of architects from Krakow, whose concept referred to Polish classicism of the Enlightenment era, emphasising the symbolic ties between Silesia and Poland. Construction began in 1925 and was completed four years later. The form of the building, resembling a defensive palace with bastions, was intended to express the strength, stability and prestige of the region, as well as its importance as the western borderlands of the Republic of Poland.
The building’s facades are decorated with numerous symbolic details characteristic of art déco: stone pilasters topped with capitals in the shape of legion eagles, a frieze with shields bearing the initials RP, coats of arms of Silesian cities and lictor’s rods – referring to the republican tradition and the idea of statehood. These elements survived the German occupation almost intact, during which the building was taken over by the Nazi administration; only the Polish accents in the interiors were removed at that time.
The three-storey-high vestibule resembles a Renaissance courtyard with cloisters, covered with a dome decorated with coffers and rosettes. In the central part of the dome, there are 11 coats of arms of the cities that were part of the Silesian Province in the interwar period. A monumental double staircase leads to the meeting room, and the whole is finished with stone cladding, which emphasises the prestigious character of the interior.
The Silesian Parliament Hall, built on an elliptical plan and lit by a glass dome, had 140 seats, including 80 for MPs and the presidium, 30 for representatives of the Provincial Office and 30 for the press. Its design, by Ludwik Wojtyczka, was distinguished by its sophisticated décor, including armchairs covered with cowhide imported from Great Britain [8], as well as art déco decorations, characterised by geometric ornaments and luxurious materials such as marble, chrome and exotic wood.
The conference room features bronze busts of four prominent Silesians [9], created by Marcin Rożek, an artist and participant in the Greater Poland Uprising [10], commemorating individuals who contributed to the preservation of the Polish national and cultural identity of the region.
Art déco, a style originating in France and popularised after the Paris exhibition in 1925, was characterised by simple, geometric forms, stylised details and the use of expensive, exclusive materials [10,11]. In public architecture, it symbolised power, stability and modernity, which perfectly suited the needs of Upper Silesia in the interwar period, when the region was becoming a modern economic and political centre of Poland [12].
The complex of the Provincial Office and the Silesian Parliament [13] was a manifestation of these ambitions. The monumental structure of the building, the regular arrangement of windows, geometric details and austere elegance combined classicism with art deco, creating representative but also functional architecture. The interiors impress with their precision of workmanship and refined aesthetics, especially in the monumental staircases, representative halls and decorative details such as lighting, balustrades and floors, which showcase the design mastery of the era.
The construction of the complex was an expression of Katowice’s new role as the capital of the autonomous Silesian Province, and the building itself became a symbol of the region’s modernisation and political aspirations. The art déco style, combining tradition with modernity, allowed for the creation of a functional yet representative building – a testament to the dynamic development of Upper Silesia in the interwar period and proof of the creative adaptation of international architectural trends to the local context.
3.5. Katowice The National Economy Bank, author Stanisław Tabeński 1930
The building of the former National Economy Bank in Katowice, located on Adama Mickiewicza Street, at the corner of ks. Piotra Skargi Street, was built in the late 1920s as an expression of the modernisation aspirations of the region and interwar Poland. Designed in 1928 by Stanisław Tabeński and Jan Noworyta [14], it combines features of expressionism [15] with clear influences of the art déco style, which at that time dominated public architecture in Europe and the United States (Photo 5).
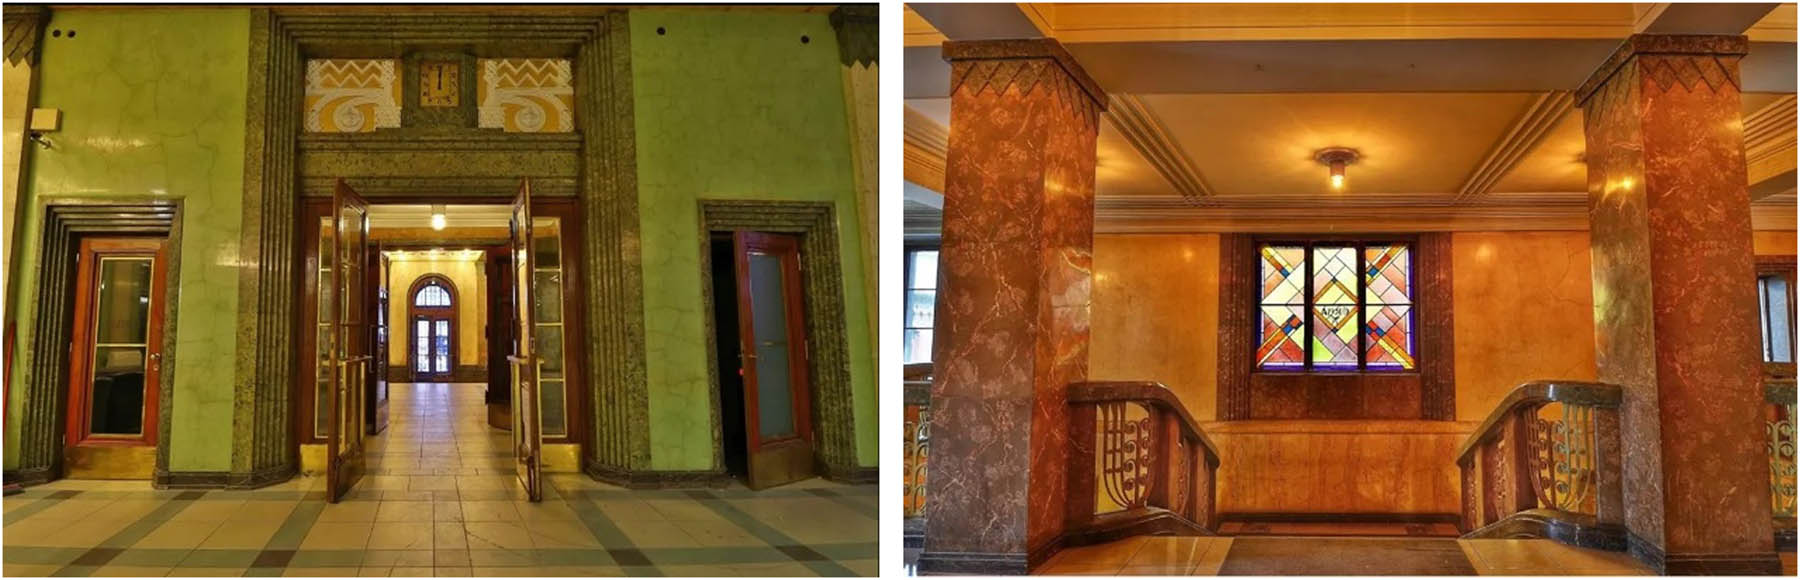
Photo 5
National Economy Bank in Katowice: (a and b) interior Design by Stanisław Tabeński. Author: Justyna Juroszek.
Source: Author’s contribution.
Erected during a period of dynamic development in Katowice, the building was intended to symbolise the financial stability and prestige of the city as a modern industrial and economic centre of Upper Silesia. The monumental, six-storey structure, built of brick and plastered, was composed in the form of geometric cuboids [16]. Its layout refers to the shape of an irregular trapezium, which resulted from the conditions of the building plot in the densely built-up city centre.
The main façade, on the south-western side, is characterised by a symmetrical composition. The lower part of the ground floor is decorated with rustication, which gives the building a massive, stable character, characteristic of banks from that period. The central entrance, framed by double doors with a semicircular transom, is flanked by ramps with driveways, emphasising its monumental character. The rustication around the doors is decorated with stylised, simplified floral motifs, while the windows on both sides of the portal are protected by decorative grilles.
From the first to the fourth storey, the façade is decorated with fluted pilasters with geometric capitals, between which rectangular, six-part windows are arranged. The whole is crowned with a simple attic wall, giving the façade a classicising harmony typical of art déco [18].
The north-eastern façade, facing Piotra Skargi Street, is distinguished by a wider layout with two side risalits, also decorated with fluted pilasters and six-part windows. The central part of the façade has been set back and kept in a smooth form [18]. The south-eastern façade, on the other hand, has a more varied composition, with stepped divisions, among which there is a rectangular entrance with wooden doors and a geometric relief above the portal.
The interior of the building impresses with its representative character, combining functionality with elegance. The main hall is decorated with multicoloured marble, white stucco, gilding and bronze, which, as in the best art déco projects in New York or Paris, create an atmosphere of luxury and modernity. Square pillars with crystal capitals and geometric lamps emphasise the modernist character of the interior. The stained glass window in the rectangular, tripartite window above the stairs is particularly noteworthy, depicting an abstract geometric composition with the inscription ‘A 1930 D’ and a motif of crossed blades of grass – a typical symbol of growth and prosperity in art déco [19].
The main hall leads to the operating room through a swing door in the axis of the entrance. Despite later alterations, it has retained its original pillars supporting the architrave. A marble clock was placed above the main entrance, another detail emphasising the function of the financial institution and the modern character of the space. The coffered ceilings, representative offices and conference room on the first floor retain elements of the original decor, including parquet floors and stylised furniture.
Art déco motifs are visible throughout the building: in the geometric patterns of the floors, stylised pilasters, portal decorations and metal finishes, as well as in the lamps and lighting details. Particularly characteristic are the use of expensive materials – marble, wood, bronze – and the symbolism of the sun, growth and strength, which refer to international art déco trends that flourished after the Paris Exhibition of Decorative Arts in 1925 [20].
In Upper Silesia, the art déco style quickly became an expression of modernisation aspirations and the need to emphasise the region’s importance on a national scale. Public and financial institutions, such as the National Economy Bank in Katowice, were intended to symbolise the stability, economic development and prestige of the region – just as the large banks in Chicago and New York reflected the economic power of the United States.
The National Economy Bank building in Katowice is an excellent example of a harmonious combination of functionality and sophisticated art déco aesthetics. Its monumental yet elegant structure and rich geometric details create a composition that continues to impress to this day. This building not only remains a testament to the modernity of interwar Silesia, but also reminds us of the region’s role as an economic pillar of the Second Polish Republic, fitting into the broader international art déco architectural trend that defined the image of global metropolises in the 1920s and 1930s.
4. Summary
The art déco style, which originated in Europe as a response to the need to combine modernity with elegance, quickly became an international symbol of progress and prestige. Drawing inspiration from Cubism, Futurism, archaeological discoveries and exotic cultures, it developed towards geometric forms, symmetry and decorativeness, which dominated architecture, applied arts and interiors in the 1920s and 1930s. In Upper Silesia, art déco gained particular significance because it corresponded to the aspirations of a region striving for modernisation and emphasising its identity within the framework of the reborn Polish state (Table 1) [21].
Table 1
Analysis of selected examples of art déco architecture in Upper Silesia
| Object | Location | Date of creation | Project authors | Function | Features of the art déco style | Cultural and social significance |
|---|---|---|---|---|---|---|
| Admiralspalast Hotel | Zabrze, Wolności Street | 1924–1928 | Richard Bielenberg, Josef Moser | Hotel, restaurant, entertainment venue | Geometric forms, symmetry, decorations (bas-reliefs, façade details), inspiration from the Chicago school | A symbol of luxury, modernisation and urban development; a testament to modern urban culture |
| Christ the King Cathedral | Katowice Plebiscytowa Street, | 1927–1955 | Zygmunt Gawlik, Franciszek Mączyński, set design: Mieczysław Król | Catholic church, cathedral | Geometric interior forms, stylised decorations, luxurious materials (travertine, mosaics), symmetry | A symbol of Silesia’s spiritual rebirth; combines religious tradition with modern aesthetic expression |
| St. Casimir’s Church | Katowice M. Skłodowskiej-Curie Street, | 1930–1933 | Leon Dietz d’Arma, Jan Zarzycki | Garrison church | Sparse decoration, intense colours, geometric patterns, rich art déco furnishings (altars, Stations of the Cross) | An example of art déco sacred architecture; emphasises the role of religion and modernity in the region’s identity |
| Provincial Office and Silesian Parliament | Katowice Jagiellońska Street, | 1925–1929 | Piotr Jurkiewicz, Kazimierz Wyczyński, Ludwik Wojtyczko, Stefan Żeleński | Seat of the provincial administration and parliament | Monumentalism, classicising form, architectural details (friezes, pilasters, rosettes), interiors with geometric decorations | A symbol of Silesia’s autonomy, prestige and modernity of the Second Polish Republic’s administration; an expression of regional identity |
| The National Economy Bank | Katowice, Mickiewicza Street | ca. 1928–1930 | Stanisław Tabeński, Jan Noworyta | Bank | Monumental structure, geometric divisions, portal decorations, luxurious interiors (marble, stained glass, coffered ceilings) | An icon of financial stability; an example of combining modernity with the prestige of public institutions |
Source: Author’s contribution.
The examples analysed in the article – the Archcathedral of Christ the King, St. Casimir’s Church, the Provincial Office and Silesian Parliament, the National Economy Bank in Katowice and the Admiralspalast Hotel in Zabrze – show how local architecture creatively adapted international art déco style patterns, introducing them into both sacred and secular buildings. The monumentalism of the structures, luxurious materials, attention to detail and sophisticated ornaments became an expression of the region’s prestige, its economic development and the spiritual rebirth of the community [22,23].
Despite the passage of time, the art déco style remains relevant, inspiring contemporary interior design and architecture. In Upper Silesia, it has remained not only a testimony to interwar modernisation, but also a symbol of the synthesis of tradition and modernity, demonstrating the universal character of this style in an international context.
5. Conclusions
The art déco style, which developed internationally as a synthesis of modernity, luxury and decorativeness, gained immense popularity thanks to its ability to combine inspirations drawn from Cubism, Futurism, archaeological discoveries and exotic cultures with the universal principles of geometry, harmony and functionality. It took different forms in different countries – from classic elegance and abstraction in France, through monumentalism and exoticism in American skyscrapers, to adaptations in Poland, where it became a symbol of modernisation and reborn statehood.
In Upper Silesia, art déco reflected the dynamic economic development of the region, its ambitions and the need to shape a modern identity within the Second Polish Republic. Representative administrative buildings, such as the Provincial Office and the Silesian Parliament or the National Economy Bank in Katowice, emphasised the prestige and power of the region, while at the same time fitting in with international trends in interwar architecture.
The art déco style, also present in the sacred architecture of Silesia – as in the Church of St. Casimir the Prince and the Archcathedral of Christ the King – became an expression of the local communities’ openness to modern aesthetic solutions and an attempt to adapt traditional religious forms to the new era. The geometric, austere forms of these temples emphasised the spiritual dimension of space, harmoniously fitting in with the modernist ideas of art déco.
Although the art déco style originated a century ago, it continues to inspire contemporary architects and interior designers, combining elegance with modernity and remaining a symbol of luxury, prestige and timeless aesthetics. Examples from Upper Silesia prove that this style was not just an architectural fashion, but an important tool for building the identity, aspirations and image of the region in a broader, international context.
Author contributions
Justyna Juroszek is the sole author of this work and was responsible for conceptualization, research methodology, field data collection, photographic documentation, formal analysis, and drafting and editing the manuscript.
Conflict of interest statement
Author states no conflict of interest.