
Introduction
Looking at the goal of a climate neutral building stock in Germany progress is currently not on the path necessary to achieve the target (dena 2026). For the residential sector many studies have already addressed the question of how the retrofit rate can be increased and what political measures are necessary to achieve this (e.g. BPIE 2025). However, many of these measures are politically very controversial (e.g. Braungardt, Keimeyer, Loschke 2024). Several years ago, the increasing use of living space was identified as an obstacle to achieving climate goals in the housing sector (e.g. Bierwirth, Reutter, Schüle 2011). However, little has been done so far to mitigate this further increase through political measures (Zimmermann et al., 2023). In addition, there are strategies relating to resource conservation in construction and circular building (KNBau 2025). At the same time, further challenges arise for existing buildings, such as measures to adapt to climate change and barrier-free living space for an aging society. Added to this are new living and housing concepts for a diversified household structure that is significantly more diverse than the once dominant nuclear family households and is reflected in communal housing projects, multi-local living situations, etc. (BBSR 2026). On top of it, in some regions of Germany, especially in cities and urban areas, it is difficult to find affordable housing, which is why new construction is promoted heavily for several years now (Braun, Grade 2024).
In summary, viewed from different perspectives of sustainability, the following requirements apply to buildings and their future development:
An increase of energy efficiency and supply with renewable energies,
measures to adapt to climate change such as summer heat and flood protection,
a contribution to resource conservation and circular construction,
removal of barriers to create age-appropriate living space,
optimised and flexible use of buildings to create affordable living space adaptable to changing household structures and life phases while
developing housing in a land-use sensitive manner.
These rather complex requirements affect not only building experts but also many individual owners who live in their own homes or rent out a few flats. If we now put ourselves in the position of such an individual owner it is easy to see how the various requirements that come with the corresponding technical, structural, and usage changes can lead to overburdening and suboptimal decisions.
So, this paper begins with the thesis that this demand can be addressed by a whole building approach. After a description of the methodological approach, it presents main existing building policies and programmes in Germany. The focus of this analysis is to identify the lack of an integrated approach with regard to a building retrofit process as well as to different components of the building. It then refers to experiences and results from the EU funded project ‘Promoting Building Retrofits in the Private Residential Sector through One-Stop-Shops in Germany (ProRetro)’ as a starting point to further develop ideas for a joint and coordinated approach to optimise the performance and use of residential buildings in Germany. Based on these conceptual ideas we develop a qualitative scenario to illustrate the potential impact of a more integrated approach and end with a discussion and outlook for future policy design.
Methodological approach
A brief view into main policies addressing the building stock shows the lack of integrated policy design and programmes addressing residential building renovation. An in-depth analysis of all regulatory, advisory and fiscal instruments would require a separate study and would go beyond the scope of this paper. Instead, we look at some of the key national instruments in place that address essential issues relating to buildings and housing:
the Building Energy Act (GEG), which is essential for achieving a climate-neutral building stock,
the Act on Accelerating Housing Construction and Securing Housing (“Bau-Turbo”), which addresses the creation of new living space,
the Federal funding for efficient buildings (BEG) is the German government’s central funding programme for energy-efficient renovations and new buildings which is managed by the Federal Office for Economic Affairs and Export Control (BAFA) and the German Bank for Reconstruction and Development (KfW),
the contents of energy advice services available nationwide.
Some relevant points are extracted from the content, which offer an approach for viewing the entire building, but are not utilised yet.
This brief analysis is supplemented by findings from the EU funded project ProRetro. The project’s main objective was to develop, implement and test One-Stop-Shop services in five German cities and regions. With these One-Stop-Shop services project partners aimed to accompany and support homeowners throughout as many steps of the retrofit process as possible. Implementing partners in Germany had differing specializations and expertise going into the project. Most implementing partners were energy agencies, whose main experience was with providing advice to homeowners. One of the implementing partners was a cooperative of contractors for various construction trades needed during retrofits. Due to the different backgrounds, no one-size-fits-all One-Stop-Shop model was developed within ProRetro. Instead, all implementing partners undertook efforts to extend the number of steps of the renovation customer journey they can support by building on and extending existing services.
The following methods were employed in ProRetro to inform the implementing partners’ design of One-Stop-Shop business models:
Initially, a literature review provided an extensive overview of existing One-Stop-Shop business models in the European market (Pardalis et al., 2021). This was complemented by desktop research into housing market conditions and local renovation obstacles within the five target regions, and activation strategies to identify effective ways to motivate homeowners toward energy renovations (Suerkemper et al., 2021).
Primary data collection included a homeowner survey covering customer expectations with regard to One-Stop-Shop services, renovation barriers, and willingness to pay for One-Stop-Shop support (Suerkemper et al., 2021). The survey was supplemented by regional online focus groups, where potential customers (homeowners) provided qualitative feedback on service designs and potential legal or practical obstacles (Suerkemper et al., 2021).
The primary methodological framework for structuring and developing each implementing partner’s specific service offerings and operational strategies was the Business Model Canvas (Osterwalder, Pigneur & Clark, 2010). Utilizing this approach, each partner systematically defined nine core building blocks for their regional service: identifying the target customer segment, articulating specific value propositions, and detailing the communication channels and customer relationship strategies to be employed. Furthermore, the framework was used to define revenue streams, key resources, key activities, and strategic partnerships, as well as the underlying cost structure of planned services.
The design and implementation process was further enriched by peer support activities consisting of collaborative workshops, a continuous exchange of expertise, and mentoring visits. These peer-learning activities enabled implementing partners to observe the workflows of established European One-Stop-Shops and allowed them to receive tailored, practical guidance and adapt proven practices to their own contexts during both the design and implementation phases (Preisler et al., 2023).
The services developed during the design phase were trialled during the second half of the project, supported by a monitoring system to assess the projects’ impacts (Kaselofsky and Suerkemper, 2024).
Conceptual elements of integration
The term ‘whole building approach’ is used in different ways in literature and practice (e.g. SBTi 2025, National Institute of Building Sciences 2025, Historic England 2026, Rode, Peuhkuri, Woloszyn 2006). Within this paper we combine different approaches reaching for a holistic view with three relevant points of integration:
The thematically integrated approach regarding the interrelationships between energy efficiency and energy supply, the optimised use of buildings and sufficiency, accessibility, safety, climate-friendly construction methods and materials, and adaptation to climate change.
The second approach involves considering all (energy-related) components of a building, from individual building elements and technical equipment to users.
Finally, it is important to take an integrated view of and manage the entire process of (energetic) renovation, from consulting and planning measures, their financing and funding options to implementation and quality control, and thus also to coordinate the various parties involved.
From the need for more deep renovation (as defined in Galvin 2024) we want to draft an integrated approach to a building that results in a multitude of synergies. For example, as part of regular repair or maintenance work, efficiency can be improved, greening measures can be carried out, or structural barriers can be removed to create age-appropriate living conditions. However, not every building offers the possibility (nor the necessity) to address all aspects. Nevertheless, it would be favourable if the respective possibilities were examined in the occasion of construction measures and if this were to be reflected accordingly in the existing framework conditions. But as the following section shows, an overview of such potential synergistic measures is not a standard component of regulations and policy measures.
Lack of integration in policies
The Building Energy Act (GEG)
At the time of writing this paper, amendments to the GEG are currently being discussed and decided upon. While the 2023 amendment to the law stipulated that newly installed heating systems must provide at least 65 per cent of their heat from renewable energies or unavoidable waste heat, the current government wants to remove this point (CDU/CSU Bundestagsfraktion & SPD Fraktion im Bundestag 2026). The same applies to the phase-out of fossil fuels in buildings, which should be achieved through a step-by-step ban on gas and oil heating systems. Instead, newly installed gas or oil heating systems should increasingly be operated with fuels such as biomethane and synthetic fuel. Other aspects of the GEG relate to the insulation of top floor ceilings, heating optimisation and hydraulic balancing and the insulation of heating and hot water pipes in unheated rooms. If components such as exterior walls, windows or roofs are fundamentally renovated or replaced, the affected components must meet a minimum energy standard.
This last aspect demonstrates an integrative approach by referring to efficiency measures in the context of more extensive maintenance measures. Summer heat protection is also mentioned. Other aspects, such as resource conservation, and greenhouse gas intensity of building materials, accessibility or the optimised use of buildings, for example by separating residential units to create living space, are not mentioned.
Act on Accelerating Housing Construction and Securing Housing (Bau-Turbo)
The ‘Act to Accelerate Housing Construction and Secure Housing’ – known as ‘Bau-Turbo’ for short – is a special provision in the German Building Code (BauGB)1 that is initially limited until the end of 2030. The introduction of 246e BauGB aims to speed up housing construction projects in Germany through simplified approval procedures. It promotes the following construction measures in particular:
Inner-city housing construction: The focus is on redensification, i.e. the development of gaps in existing inner-city areas, even if these do not strictly correspond to the development context.
Approval without a development plan: According to Section 246e of the German Building Code (BauGB) (new), local authorities can approve housing projects even if they deviate from existing development plans or specifications.
Residential development in commercial areas: The construction turbo facilitates the construction of flats near commercial enterprises.
Additions and conversions: Measures to extend existing buildings in order to create additional living space are simplified.
Serial and modular construction: Projects based on standardised construction methods can be realised more quickly thanks to the accelerated procedures.
The application of the Bau-Turbo is optional for local authorities. If they do use it, a relevant construction project is automatically considered approved if the local authority does not reject it within three months. In other words, the original logic of explicit approval of a building application by a local authority is reversed to explicit rejection. The aim is to replace the process of drawing up a development plan, which often takes several years, with a significantly faster process, thereby saving time and money.
On the positive side, inner-city densification and mixed use in predominantly commercial areas supports land-saving residential development. However, since the Bau-Turbo is not limited to specific regions, areas or measures, there is a risk that previously undeveloped land will be sealed, that projects of lower (residential) quality will be implemented due to reduced standards, and that the social necessity of housing will increasingly be played off against necessary ecological measures in urban development.
Federal funding for efficient buildings (BEG)
A similar picture emerges when looking at funding. The Federal Office for Economic Affairs and Export Control (BAFA) supports individual measures on the building envelope such as the insulation of walls and roofs, the replacement of windows and external doors, or the installation of external sun protection devices for summer heat protection. It also funds the construction and conversion to renewable heating as well as the optimization of a heating system by hydraulic balancing, replacement of inefficient heat pumps, insulation of pipes, and installation of regulation technology (BAFA 2026).
The KfW-Bank complements the funding with programmes e.g. to support families to purchase and renovate existing property to be energy efficient addressing complete refurbishments as well as single efficiency measures and renewable technologies such as photovoltaics, water, wind, biogas, and storage facilities.
The picture is therefore similar to that of the GEG: in many cases, the funding relates to individual measures or technologies, and aspects relating to building materials are not addressed. However, KfW-Bank’s offerings also include funding programmes for burglary protection and age-appropriate living. In the latter case, funding is provided for the removal of barriers, the conversion of previously unused space (e.g. in the attic) and the separation of units if this creates a barrier-free living space. In this context, there is also the aspect of optimised use of residential buildings and the creation of living space in existing buildings. However, no explicit link between the various subsidy programmes is mentioned. It therefore seems necessary that, in the case of consulting services (which are also eligible for funding), attention be drawn to the synergies of individual measures, such as replacing an entrance door for efficiency purposes in combination with barrier removal and burglary protection.
Energy and housing advice programmes
If you look at the advisory landscape the diversity of offerings corresponds to that of funding and support. For residential buildings alone, you will find a vast array of services and options that address specific topics or sectors: From energy-efficient renovation and energy-efficient new construction to the efficiency of appliances and technical building equipment, energy sources for heat generation, energy related user behaviour, greening roofs and facades, electricity generation on buildings, housing for the elderly, accessibility and protection against burglary. Consulting services are available – depending on the topic – from architects, energy consultants, craft businesses, consumer advice centres, charitable institutions and the police.
For the person receiving advice, it is always about the same building, even if the fragmented framework conditions described are more reminiscent of an exploded view of a house (see Figure 1). So, we see how this situation – in political debates often described as “freedom of choice” (e.g. Hinsberger 2026) – places a burden on individuals who do not have the necessary expertise in all these areas to be able to make the most sustainable decision for themselves and their buildings.
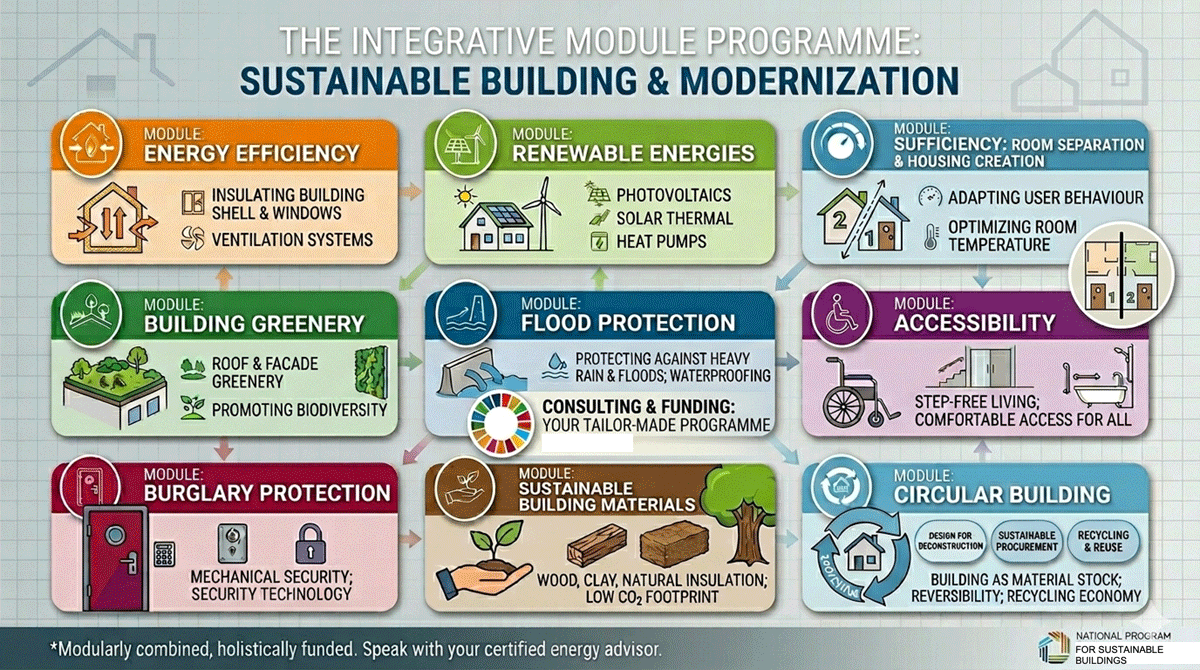
Figure 1
Possible components of an integrated and modular advisory and support programme.
Source: Own illustration with Nano Banana 2.
A second point arises from the timing of the advice programmes. In most cases, consultation takes place at a specific point in the renovation process, such as during an initial consultation, the preparation of an energy performance certificate or when repair work is required. The consultation then usually ends with specific recommendations for measures, the implementation of which – from finding planners and tradespeople to financing and quality assurance – is left to the owner.
Findings from the ProRetro project
The following findings are derived from the results of the ProRetro project, as synthesized in the project’s final policy recommendations (Kaselofsky & Suerkemper, 2024). These insights highlight the practical requirements for transitioning from basic energy advice to an integrated support model that facilitates a Whole Building Approach.
Transitioning from basic advice to holistic support and implementation
The ProRetro project highlights that the current German One-Stop-Shop landscape is dominated by the “Advice Model” which focuses primarily on information provision and basic energy advice. However, project findings suggest that to effectively initiate renovations, One-Stop-Shop models should evolve toward “Support” or “Implementation” models.2 These more ambitious models cover the entire customer journey including project design, contractor selection, funding and financing advice, and quality assurance of the executed works more comprehensively. Such comprehensive support is essential for reducing the transaction costs and prevailing barriers to energy renovation. Furthermore, this holistic support ensures that individual interventions such as heating replacement or building envelope insulation are not addressed in isolation but are aligned with a long-term, whole building strategy.
Addressing complexity for homeowners’ associations
ProRetro identified that non-professional owners, who lack the knowledge and capacity to manage complex renovations, are the primary target group for One-Stop-Shops. This supports the paper’s thesis that the current complexity of technical and regulatory requirements acts as a significant barrier for homeowners to renovate. A specific focus was placed on condominium owners’ associations, which operate within a particularly challenging framework of legal and administrative hurdles. Moreover, they are often characterized by a fragmentation of interests, where varying income levels, personal attitudes, and usage perspectives among individual owners create barriers to collective action. In this context, the One-Stop-Shop serves as more than a technical advisor; it acts as a process moderator and mediator. By facilitating the protracted decision-making processes inherent in homeowners’ associations, the One-stop-Shop is essential for reaching the consensus required to initiate renovation measures.
Networks and contractor cooperation
ProRetro showcased how integrating different construction trades is vital for a seamless renovation experience, e.g. the “Netzwerk Modernisierungspartner” in Hanover which offered coordinated renovations from a single source. By providing a single contact (possibly also a single contract) and coordinated execution, such contractor networks reduce transaction costs and close the interface gaps between works on different building components.
Utilising trigger points and modularity
Project findings highlight that acute trigger points such as a heating system failure or a mandatory replacement should be used as entry points for deep renovation advice. Instead of settling for a ‘like-for-like’ replacement, One-Stop-Shops can use these moments to introduce a modular advice framework. This approach considers energy supply and efficiency alongside broader future-proofing measures for the building, such as adaptations for age-friendly housing and accessibility. Such modularity enables homeowners to establish a long-term renovation roadmap that aligns climate neutrality goals with their evolving personal usage needs.
Financial advice, digitisation, and monitoring
Finally, ProRetro identified the integration of financing and funding advice and digital tools as important enablers for scaling renovation activities. One-Stop-Shops can serve as intermediaries for public funding schemes and private financing opportunities, guiding homeowners through the complex landscape of public subsidies and bank loans. Furthermore, the development of standardised digital monitoring tools for One-Stop-Shops is recommended to track the implementation of measures and the overall progress of the renovations supported.
Drafting a whole building approach policy
With the results of the Pro Retro project focussing on a more integrated advice and process support model for energetic refurbishment, the idea arose to further expand to further aspects and issues relevant to buildings and their owners to better use optional windows of opportunity. So how to conceptualise a whole building approach? We propose to design advice and support more as a ‘modular system’ based on an integrated view of a building which covers different topics and possible combinations of measures (see Figure 2) and offers a comprehensive accompanying process from which you can select the components you require. A central point of contact like a One-Stop-Shop could be useful here, that provides information on further options when specific measures are planned.
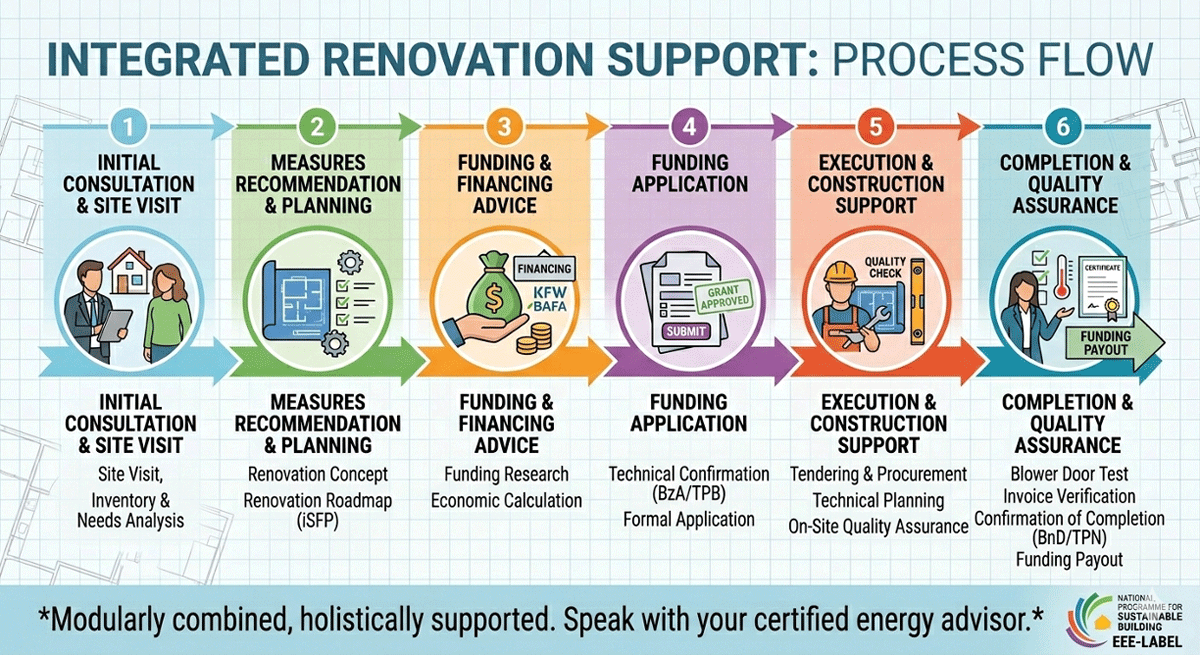
Figure 2
Visualisation of a comprehensive advisory support throughout a refurbishment process.
Source: Own illustration with Nano Banana 2.
Renovating with the whole building approach – a qualitative scenario
To illustrate this, let’s imagine a very common scenario of a family with two children who want to buy a detached house and renovate it. Their main focus is on the layout of the rooms: the house has three rooms that can be used as a living room, a bedroom for the parents and a children’s room. But so that both children can have their own room later on and there is also an office space that can be used as a guest room, if necessary, they want to convert the previously unused attic. They consider consulting an architect friend, but then receive information with the purchase agreement about a nearby One-Stop-hop that offers integrated building consulting. The initial consultation is free of charge, so they make an appointment.
Initial consultation and site visit
During the appointment, they realise that there are significantly more aspects to consider in the renovation than they had previously been aware of. As part of the loft conversion, the consultant explains to them that it makes sense to improve the insulation. This not only saves heating costs, but also makes staying in the attic bearable for the children on hot summer days. They also talk about increasing cooling and efficiency not only through insulation but also through a green roof and the installation of a photovoltaic system.
The consultant explains that the investment for the loft conversion is therefore more expensive than originally thought, but the interior work could be cheaper by separating the children’s room and the office with lightweight walls instead of solid walls. This means that the rooms can be rearranged later with little effort. A wooden construction of the interior walls even allows the materials to be reused. The consultant also suggests installing a small wet room. The flexible floor plan with its own bathroom can thus be separated into a separate living unit after the children have moved out. The parents had never thought about their children, who are both still in nursery school, moving out. But when they talk to their advisor, they also discuss the topic of housing in old age. To find out more about what exactly is possible in and around the house, they arrange a follow-up appointment for an on-site architectural consultation.
Measures recommendation and planning
At the follow-up appointment, the architect inspects the entire house from the basement to the roof. The heating system turns out to be outdated. With a look at the municipal heating plan, she sees that a local heating network is planned for the area and recommends connecting to it. She also determines that not only the roof but also the exterior walls should be insulated and recommends extending the roof overhang for this purpose.
She then takes a look at the local authority’s flood protection plan, but finds that the house is not located in an area at risk from heavy rain or flooding. Otherwise, she explains, she might have recommended moving the technical equipment for heating and electricity from the basement to the upper floors. The parents breathe a sigh of relief, as they are already quite overwhelmed by the many aspects involved in such a renovation. The architect reassures them with a smile and confirms: It may be a lot to take in at once, but doing it right the first time is always cheaper than doing it wrong many times.
Finally, they get back to the topic of converting the attic. To ensure that as a separate residential unit will have its own entrance later on, the recommendation is to design the skylights as dormers. With the subsequent addition of an external staircase, separate access will be easy to implement. And with the replacement of windows and doors as part of the exterior wall renovation, she recommends choosing entrance doors and patio doors to the garden with low thresholds to reduce barriers.
Funding and financing advice
At the end of the appointment, the parents are very grateful for the comprehensive and competent advice, but they are also concerned that their original calculations are no longer valid and that their equity capital will not be sufficient for the extensive renovation. The architect refers them to the financial advice service at the One-Stop-Shop and offers to prepare two financing options and possible subsidy rates for the next appointment: one for a comprehensive renovation and one for a renovation schedule in several stages.
Funding application
At this meeting, it becomes clear that although the investment in the house is significantly higher than the family had originally planned, the German government’s modular subsidy programme will cover some of the additional costs: the basic application is for roof renovation. In addition, there is funding for the green roof, the installation of a photovoltaic system, renovation of the exterior walls, connection to the local heating network, which is mainly fed by waste heat from a nearby industrial company, and the creation of a separate residential unit, whereby the installation of a new entrance door will provide barrier-free access to the residential unit on the ground floor.
The family decides to carry out the renovation in three stages: first, the roof will be extended and renovated, then the exterior walls will be renovated and the windows and doors replaced, and finally, the building will be connected to the heating network once the extension is complete. Together with the advisor at the One-Stop-Shop, they fill out the relevant subsidy application, which is approved three weeks later.
Execution and construction support
After their positive experience with the consulting services, the family also commissions the construction work from the One-Stop-Shop. The advantage is that the One-Stop-Shop is part of a larger network in which consulting, planning and craftsmanship work closely together. The parties involved are well attuned to each other, which avoids coordination difficulties on the construction site and ultimately saves time and money.
The first phase of construction was therefore completed after just a few weeks. As the family had to move out of their old flat in the meantime, they made do with the three rooms on the ground floor while the roof above them was being renovated. They are planning the second phase, the renovation of the exterior walls and replacement of the windows and doors, to coincide with their holiday. This means they will not be affected by the work and know that quality assurance on the building site is in good hands.
Completion and quality assurance
After their holiday, they meet with the One-Stop-Shop advisor one last time. Together, they inspect the renovated building, and the advisor hands them the new energy performance certificate. They agree that he will contact the family as soon as it is possible to connect to the local heating network. This, he says, will require very little effort: all the necessary connections were already provided for during the renovation work.
Discussion and conclusion
Does this scenario sound realistic? The results of the ProRetro project should at least give pause in expecting such a service to be easily achieved. In general, wealthy homeowners willing to pay for the additional effort associated with a whole building approach will be able to find providers offering such services on the market. A more challenging task is offering such valuable support to resource-constrained homeowners, who represent the majority of building owners and are essential to the successful decarbonisation of the buildings sector. ProRetro has proved that expanding services such that homeowners are accompanied throughout the whole renovation journey is exceedingly difficult in Germany. Legal barriers hinder public actors to provide support that homeowners value (e.g., help with finding qualified contractors) and incentives for market actors to cooperate with each other have been small due to already high demand and precluded them from involving themselves to the extent needed in the networks described above. Despite their potential, the implementation of comprehensive One-Stop-Shop models faces significant structural barriers.
Capacity and expertise gaps: Providing holistic support requires a multidisciplinary skillset that goes beyond traditional energy advice. One-Stop-Shops often face limited personnel capacities and a lack of specialized knowledge needed to integrate non-energy topics. Expanding services to include topics such as age-friendly housing, accessibility, renovation of listed buildings or complex spatial reconfigurations (such as subdividing larger apartments into smaller units) requires additional expertise and advanced structural engineering that is currently scarce.
Financial sustainability: Most current One-Stop-Shops are heavily dependent on public budgets or temporary project funding. This reliance creates uncertainty regarding long-term operation. Without a transition to sustainable business models that balance public service mandates with stable revenue streams, the continuity of support is at risk once initial funding expires.
This underlines that new regulatory and financial provisions are warranted if policymakers aim to offer homeowners the support outlined in the paper to a large number of homeowners.
At the same time, we also recognise the benefits of pursuing such an approach, namely making good use of opportunities that arise during refurbishment processes: Regardless of the specific reasons why building owners seek advice from a consultancy, it is possible to increase the proportion of energy-efficient renovations, accessible and age-friendly homes, or buildings adapted to the effects of climate change, and to advance circular construction and renovation. To this end, we see a need to establish appropriate advisory and funding schemes through a legal framework, training and further education in the advisory sector, and support for local authorities in implementing such schemes. A first step in this direction could also be an experimental project in the form of a real-world laboratory, which tests and evaluates this approach as part of a research project.
Additional File
The additional file for this article can be found as follows:
PowerPoint Slides
PowerPoint Slides relating to this article. URI: https://eceeeproceedings.org/articles/92/files/6a62064d2d97b.pdf
Notes
eceee Paper ID
2-091-26