Have a personal or library account? Click to login
Analysis of the structure of liners used for the modernisation of brick collectors Cover

Analysis of the structure of liners used for the modernisation of brick collectors

Open Access
|Dec 2021

Figures & Tables

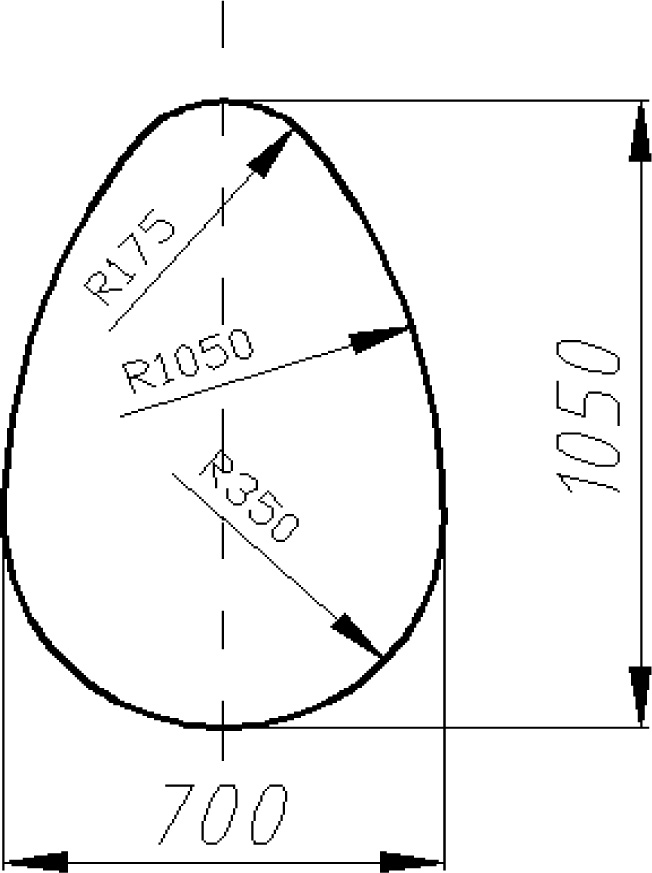
Figure 1

Internal dimensions (in mm) of the conduit's cross section.
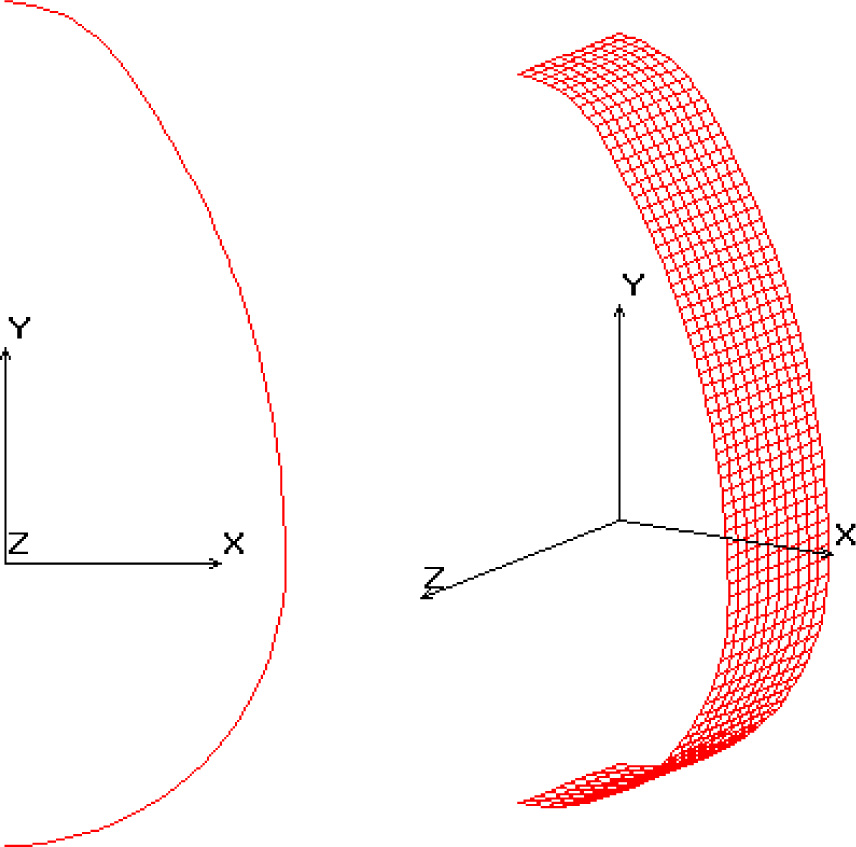
Figure 2

Calculation scheme of the finite element method.

Table 1

Thicknesses of the sleeve calculated for the assumed load cases.
Liner thicknessScheme 1Scheme 2
19 mmaMax deformations (mm)32.2Yes
Max stresses (MPa)5.4Yes56.4No
40 mmMax deformations (mm)
Max stresses (MPa)12.9No
41 mmbMax deformations (mm)3.2Yes
Max stresses (MPa)1.23Yes12.29Yes

a The smallest wall thickness for which the load-bearing and service-life conditions are met when considering scheme 1.

b The smallest wall thickness for which the load-bearing capacity condition is met when considering scheme 2.

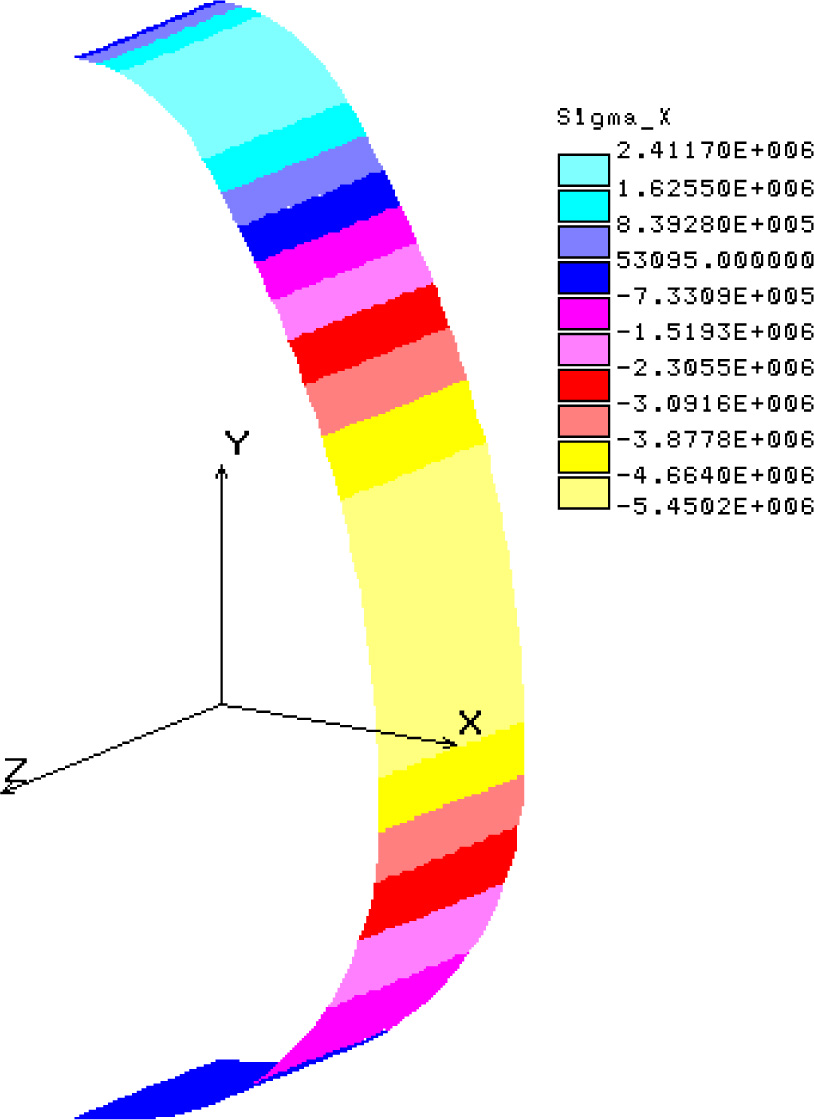
Figure 3

Normal stresses (load scheme 1 – wall thickness equal to 19 mm).
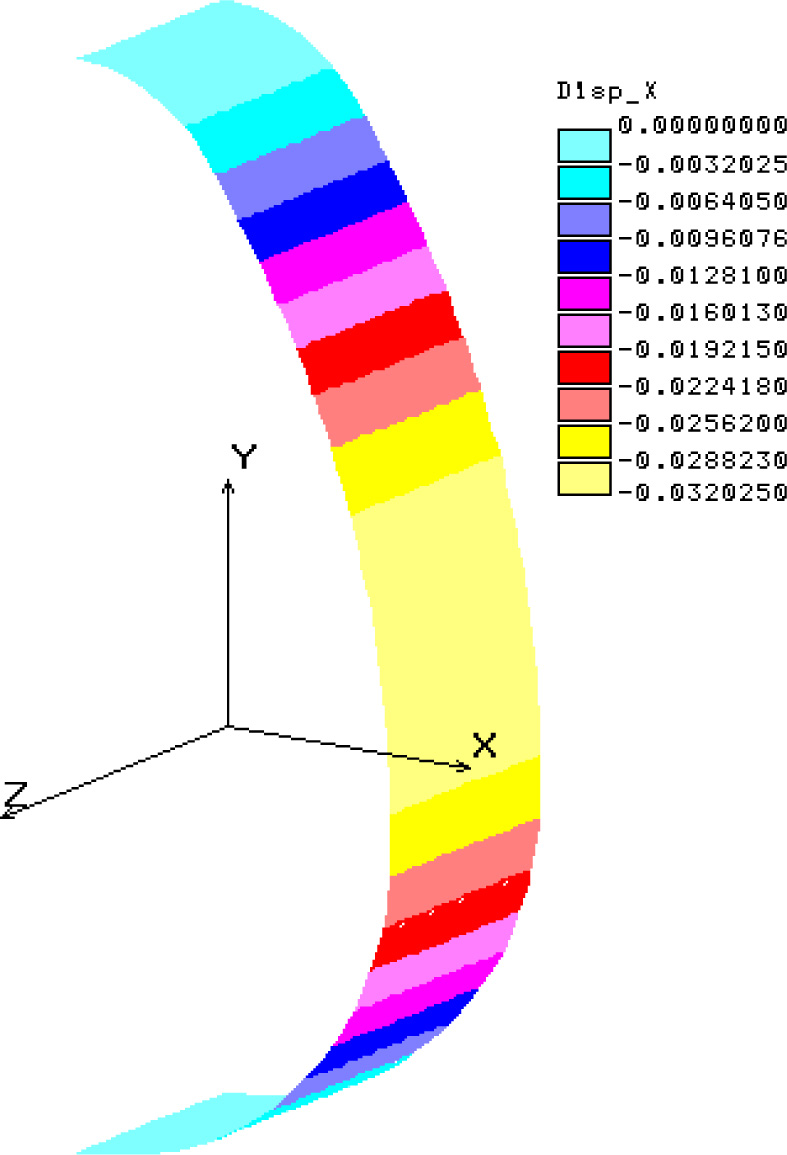
Figure 4

Horizontal displacements (load scheme 1 – wall thickness equal to 19 mm).
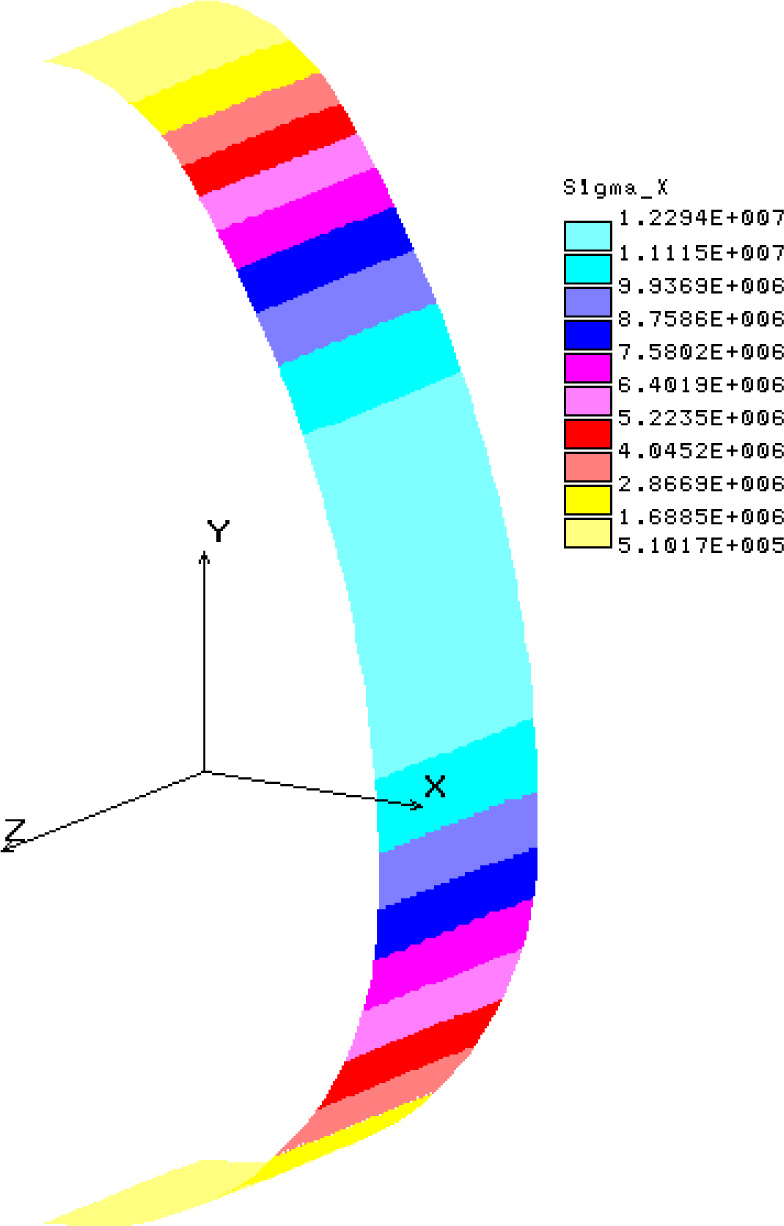
Figure 5

Normal stresses (load scheme 2 – wall thickness equal to 41 mm)
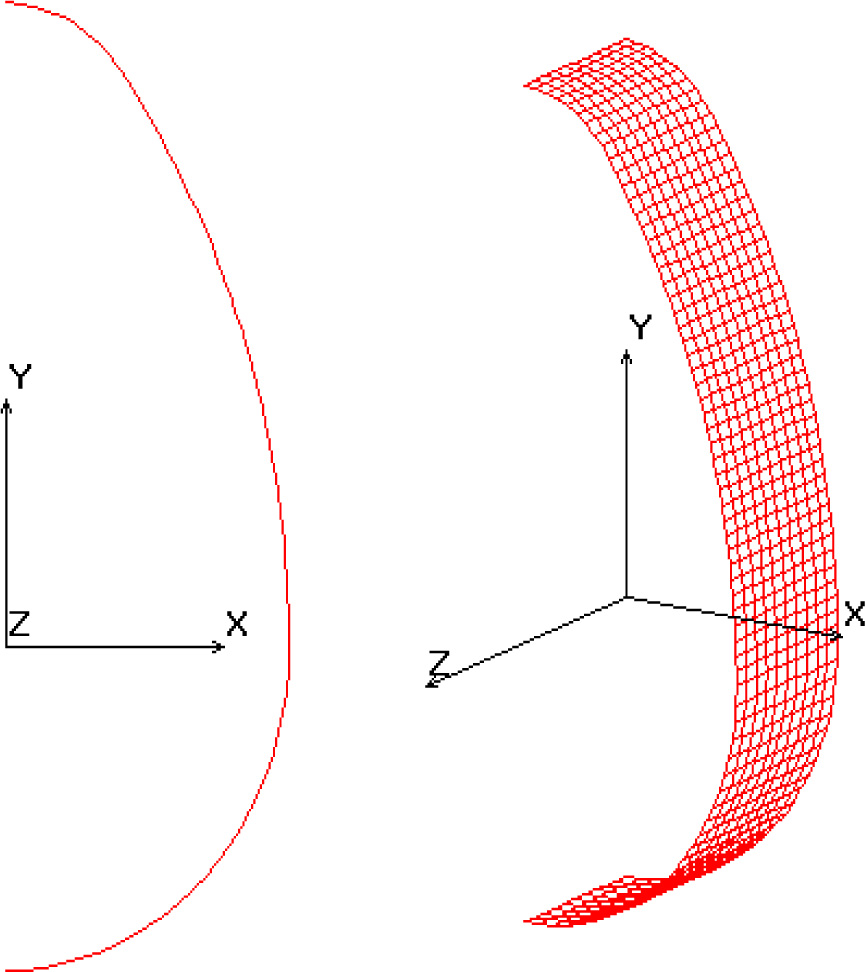
Figure 6

Calculation scheme of the finite element method.
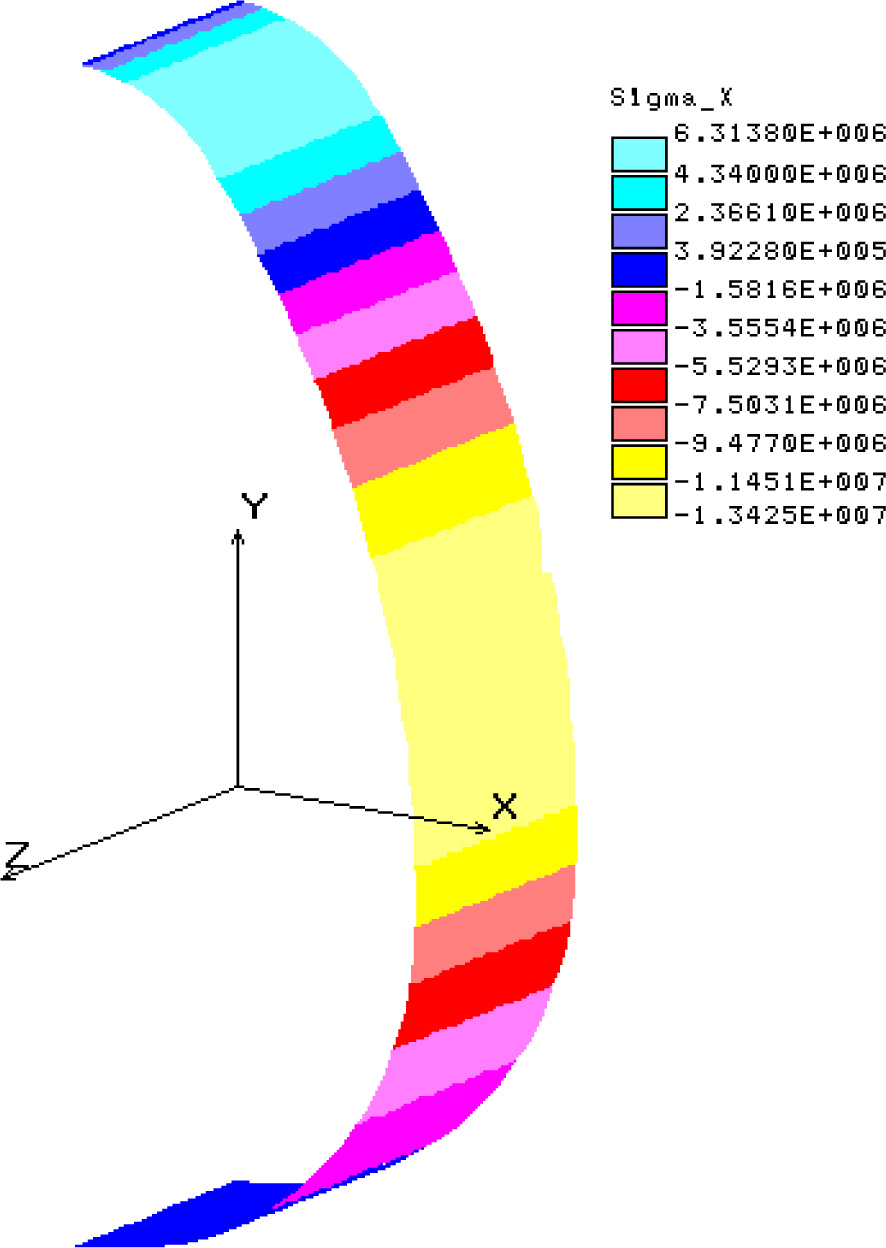
Figure 7

Diagram of normal stresses, wall thickness equal to 12 mm, load scheme 1.
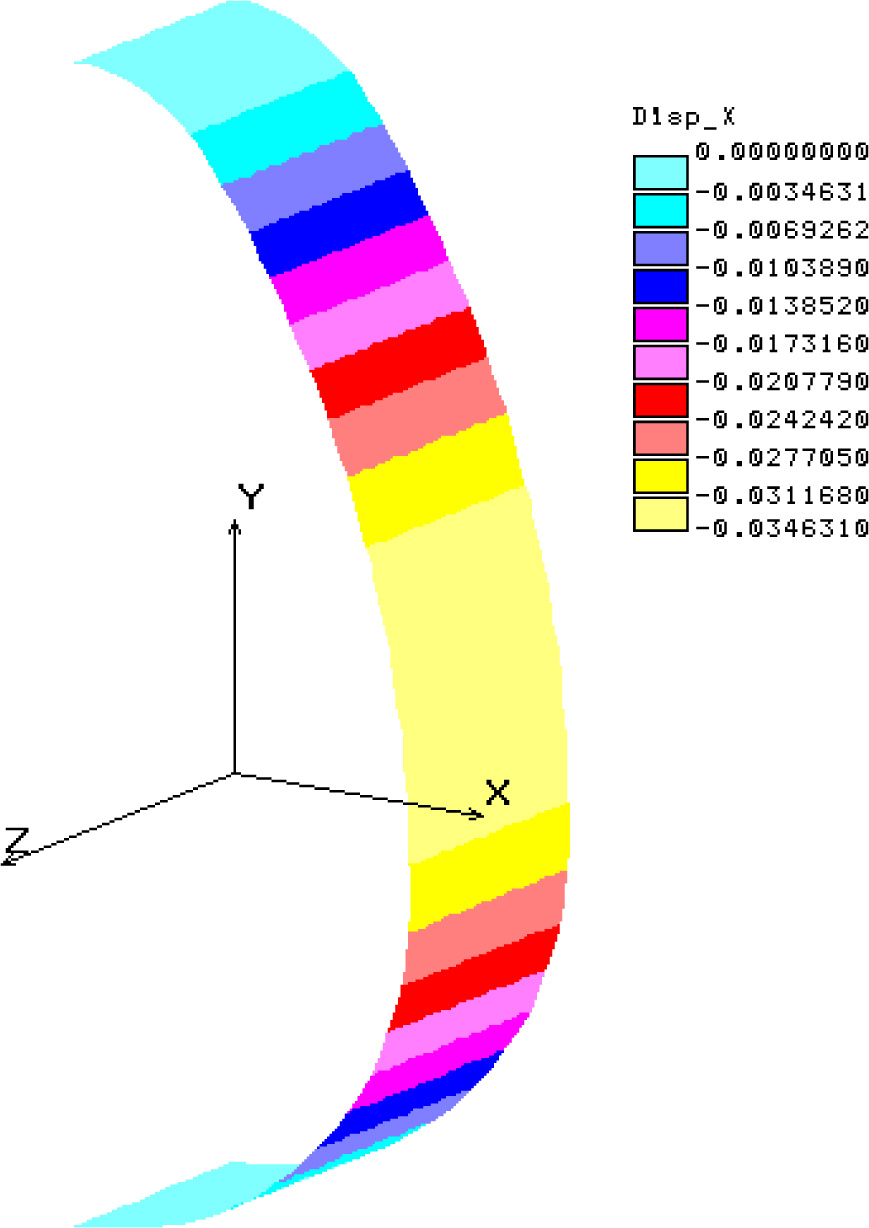
Figure 8

Diagram of horizontal displacements, wall thickness equal to 12 mm, load scheme 1.
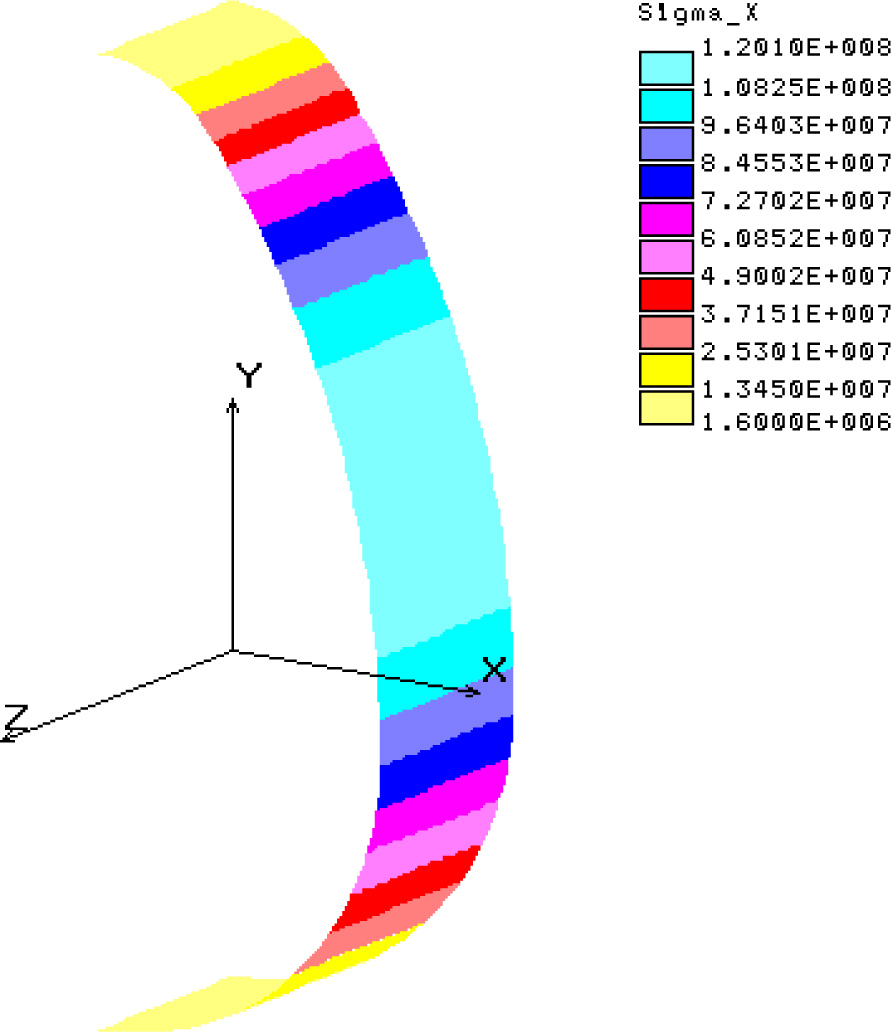
Figure 9

Diagram of normal stresses, wall thickness equal to 13 mm, load scheme 2.

DOI: https://doi.org/10.2478/sgem-2021-0031 | Journal eISSN: 2083-831X (formerly 0137-124X) | Journal ISSN: 0137-6365
Language: English
Page range: 501 - 509
Submitted on: Aug 31, 2021
Accepted on: Oct 26, 2021
Published on: Dec 22, 2021
Published by: Wroclaw University of Science and Technology
In partnership with: Paradigm Publishing Services

© 2021 Leszek Wysocki, Cezary Madryas, Jacek Grosel, published by Wroclaw University of Science and Technology
This work is licensed under the Creative Commons Attribution 4.0 License.